


Custom-designed made to measure
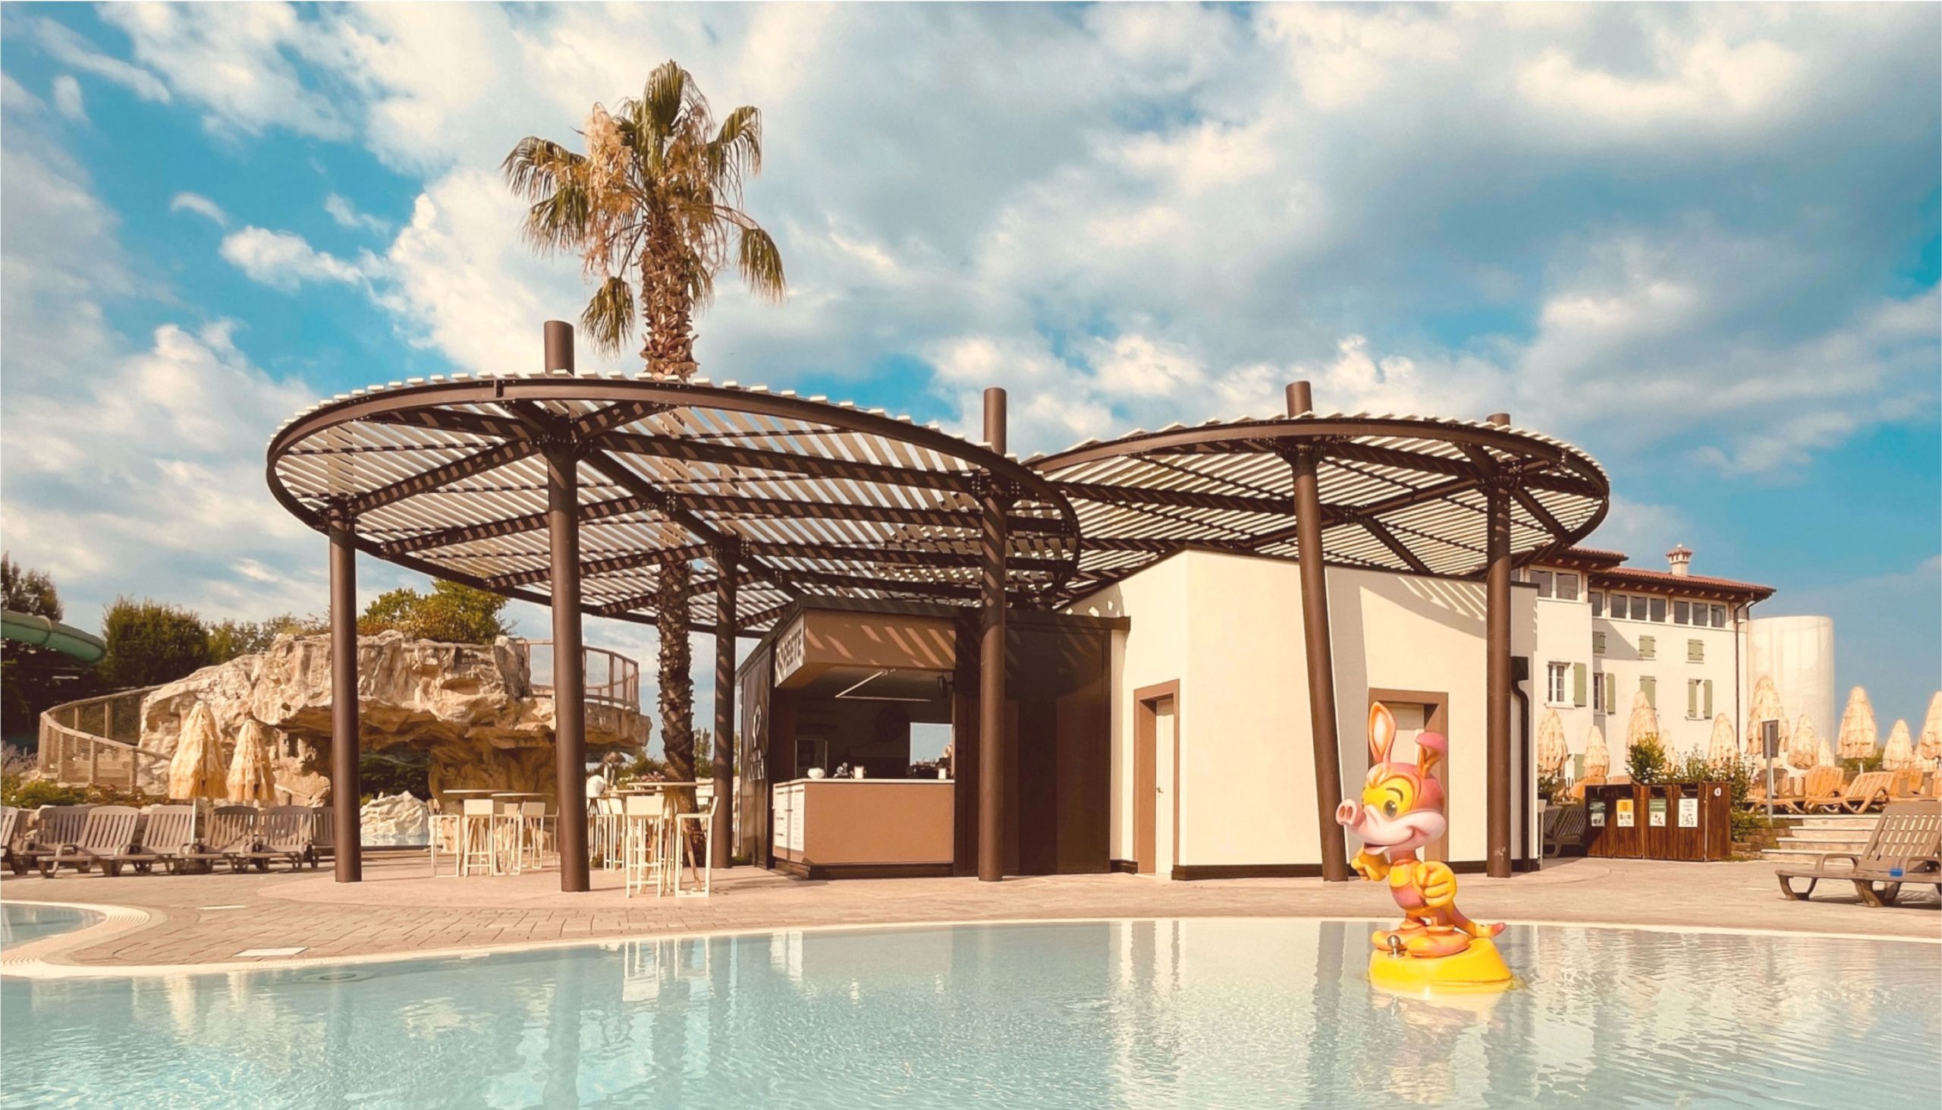
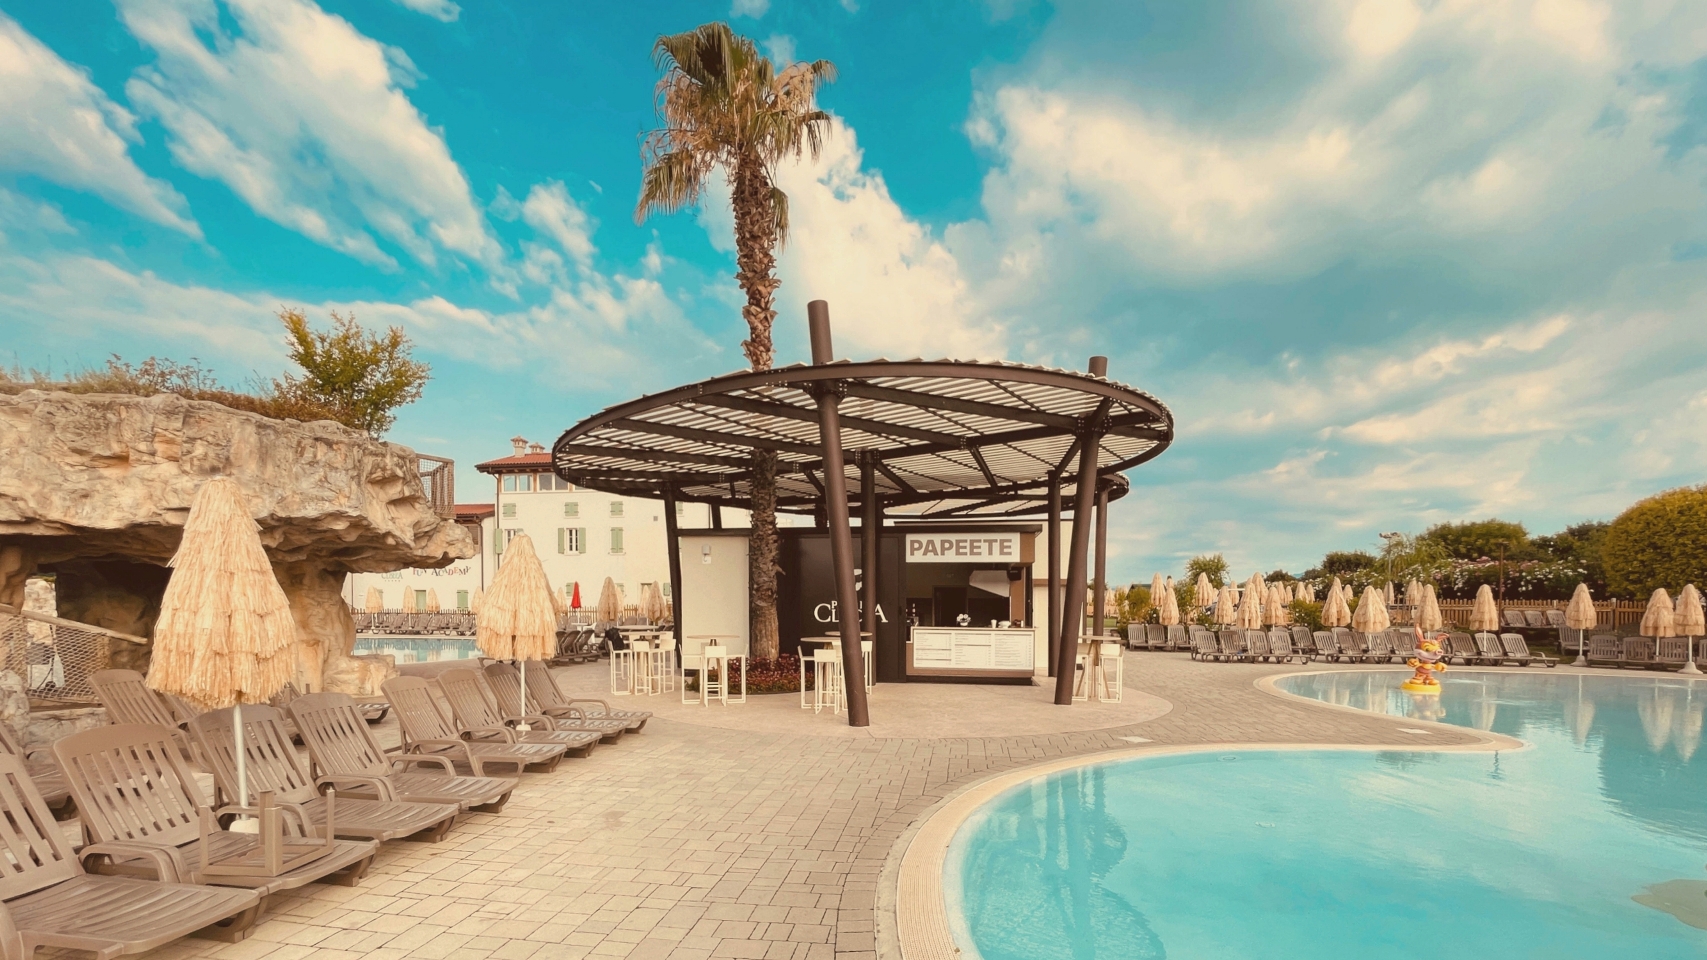
We are situated on the picturesque shores of Garda Lake, in Lazise, within the Camping Piani di Clodia, at the heart of the holiday residence’s spectacular water park
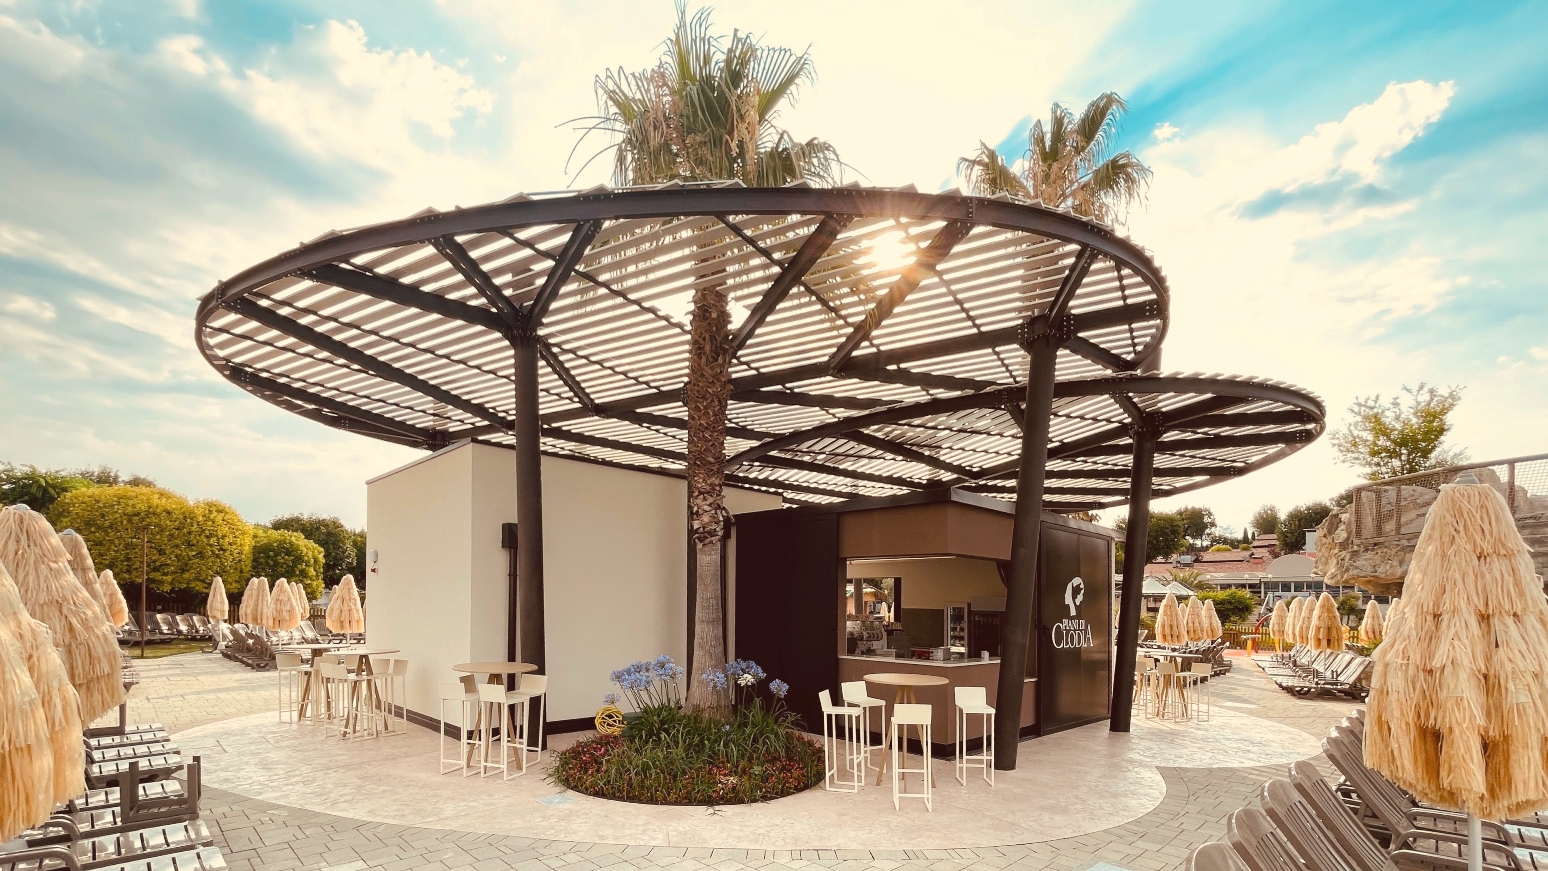
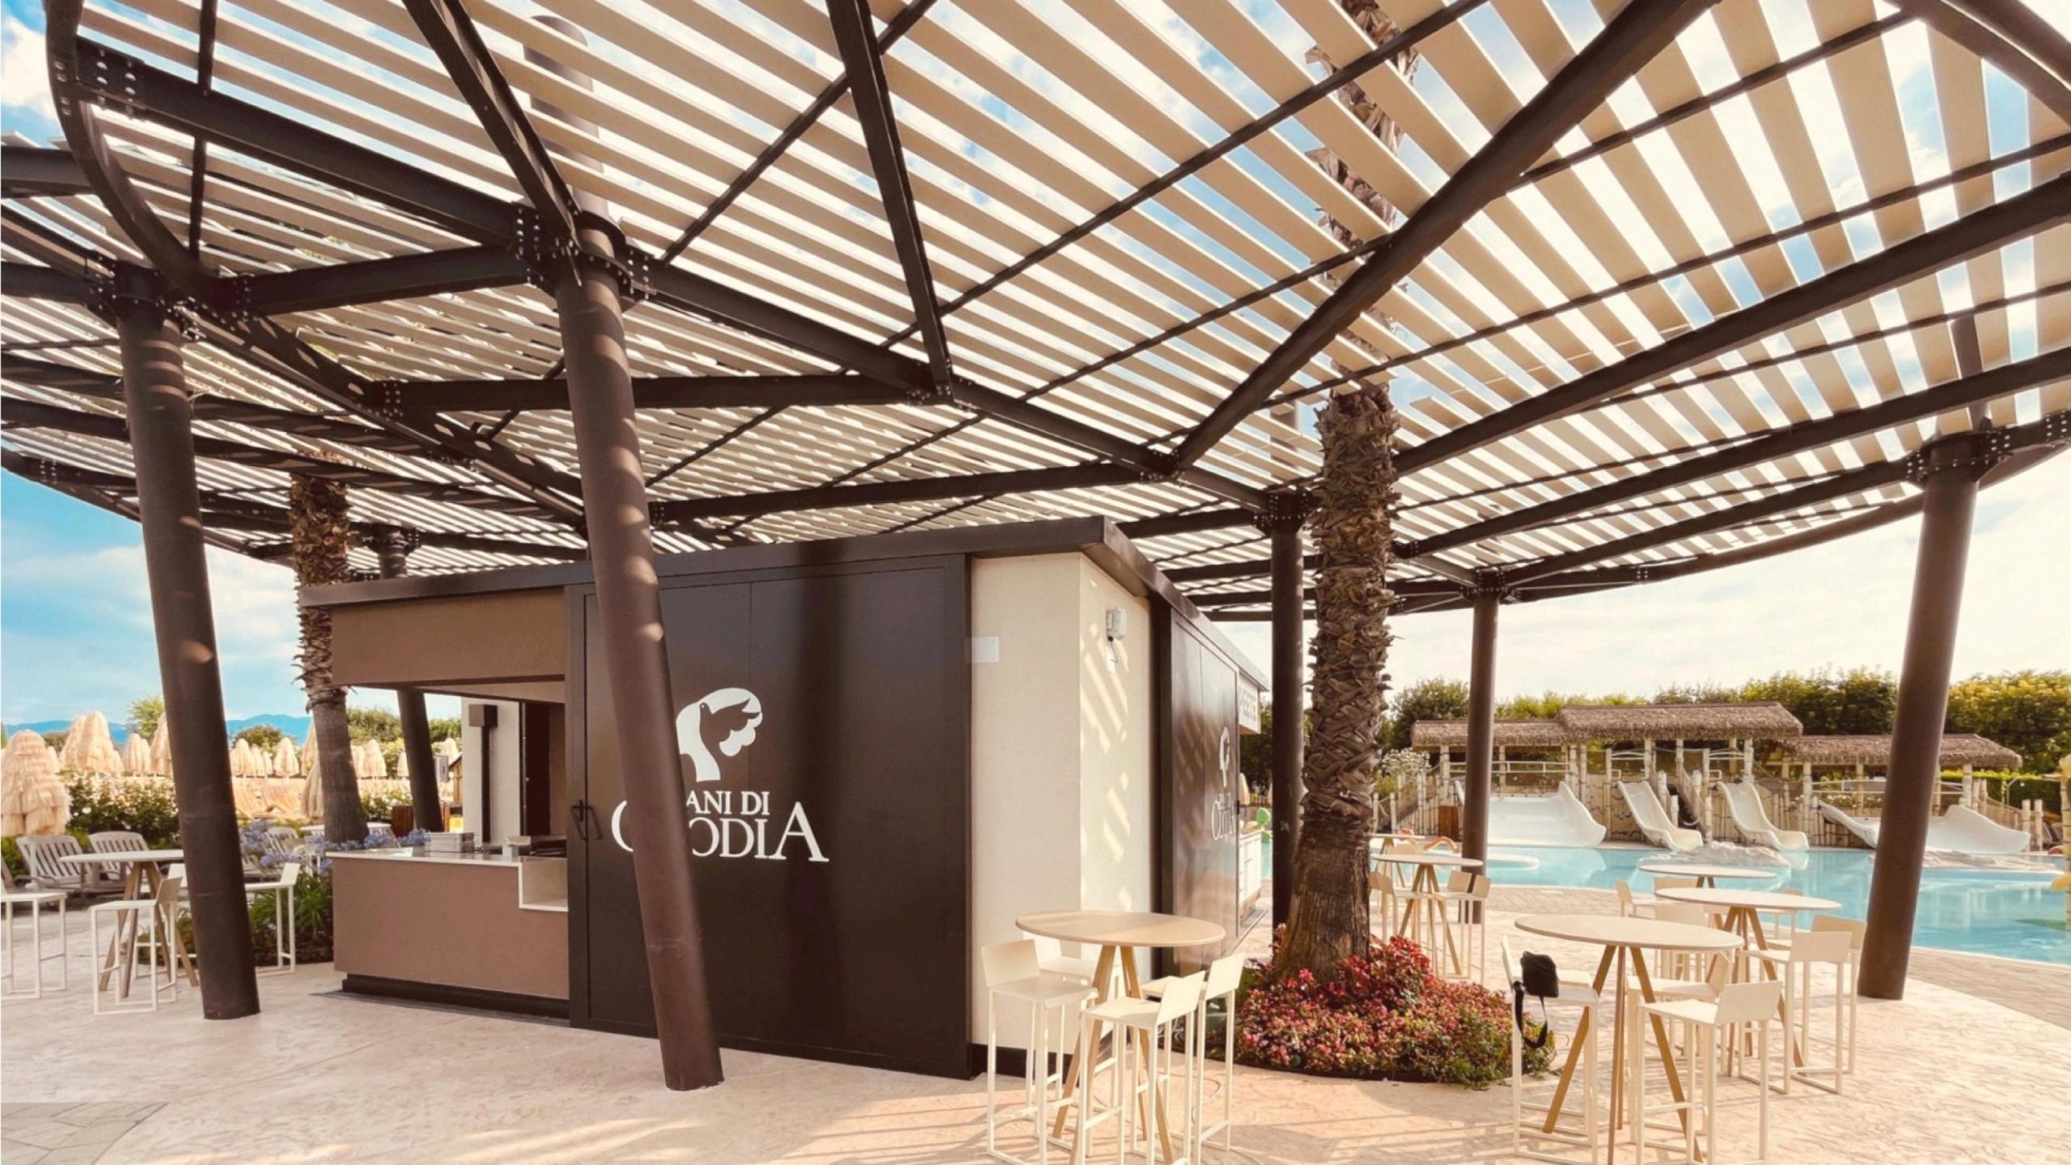
The project arose from the need to create a shaded structure around the new refreshment kiosk. For architectural and structural reasons, the new structure had to be independent and self-supporting
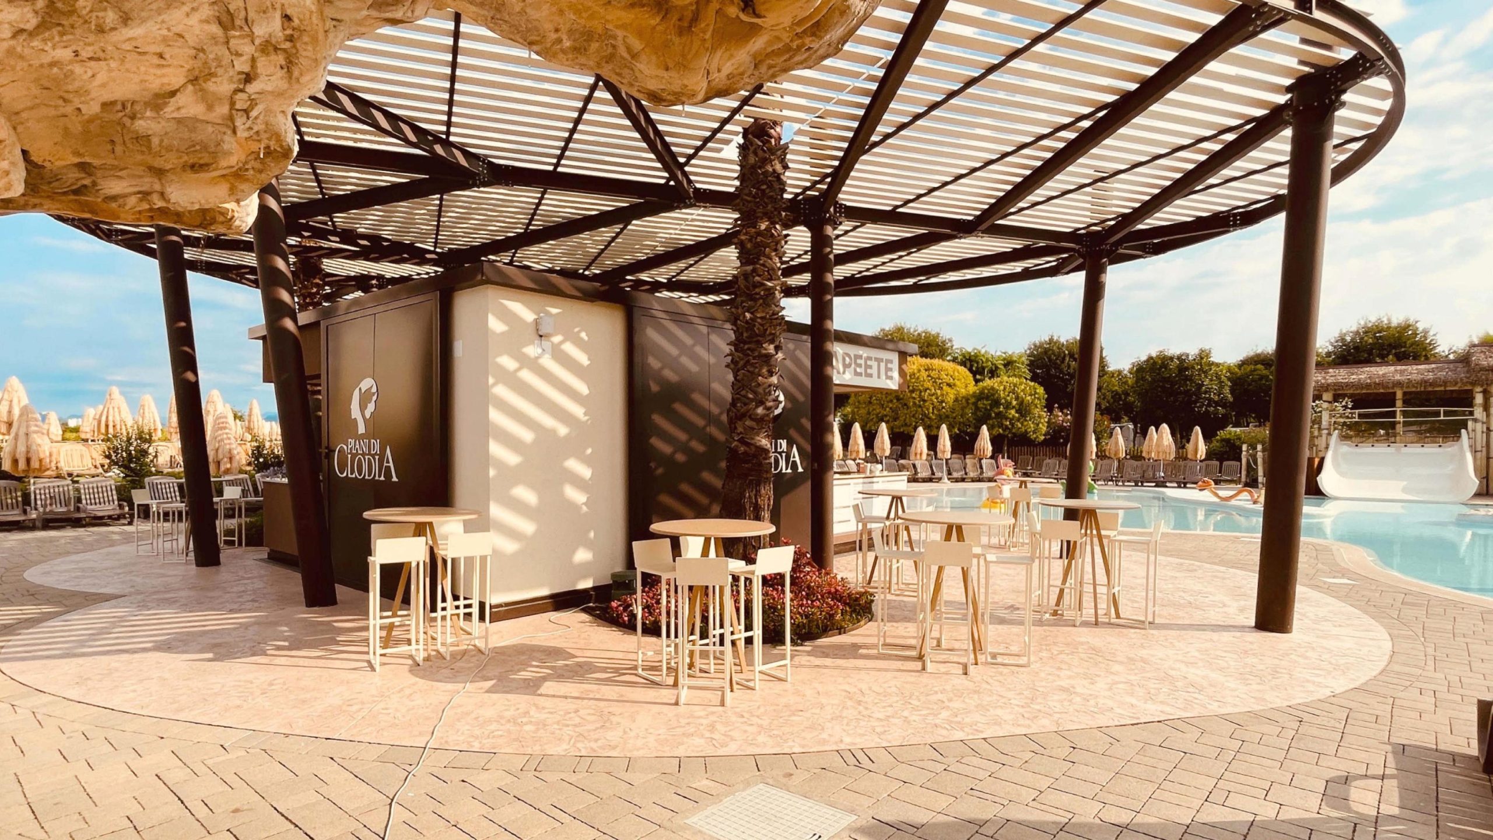
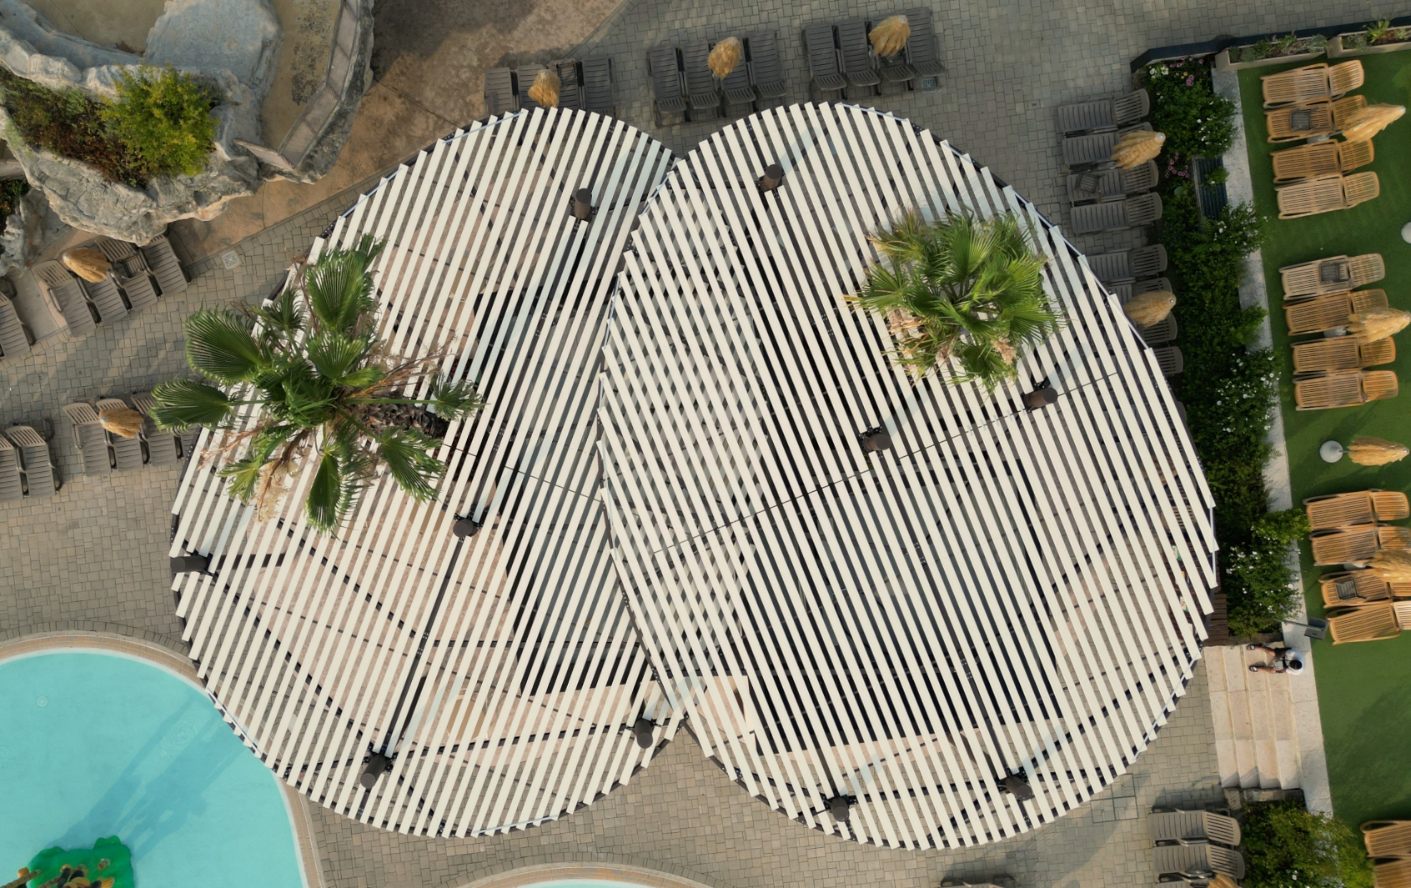
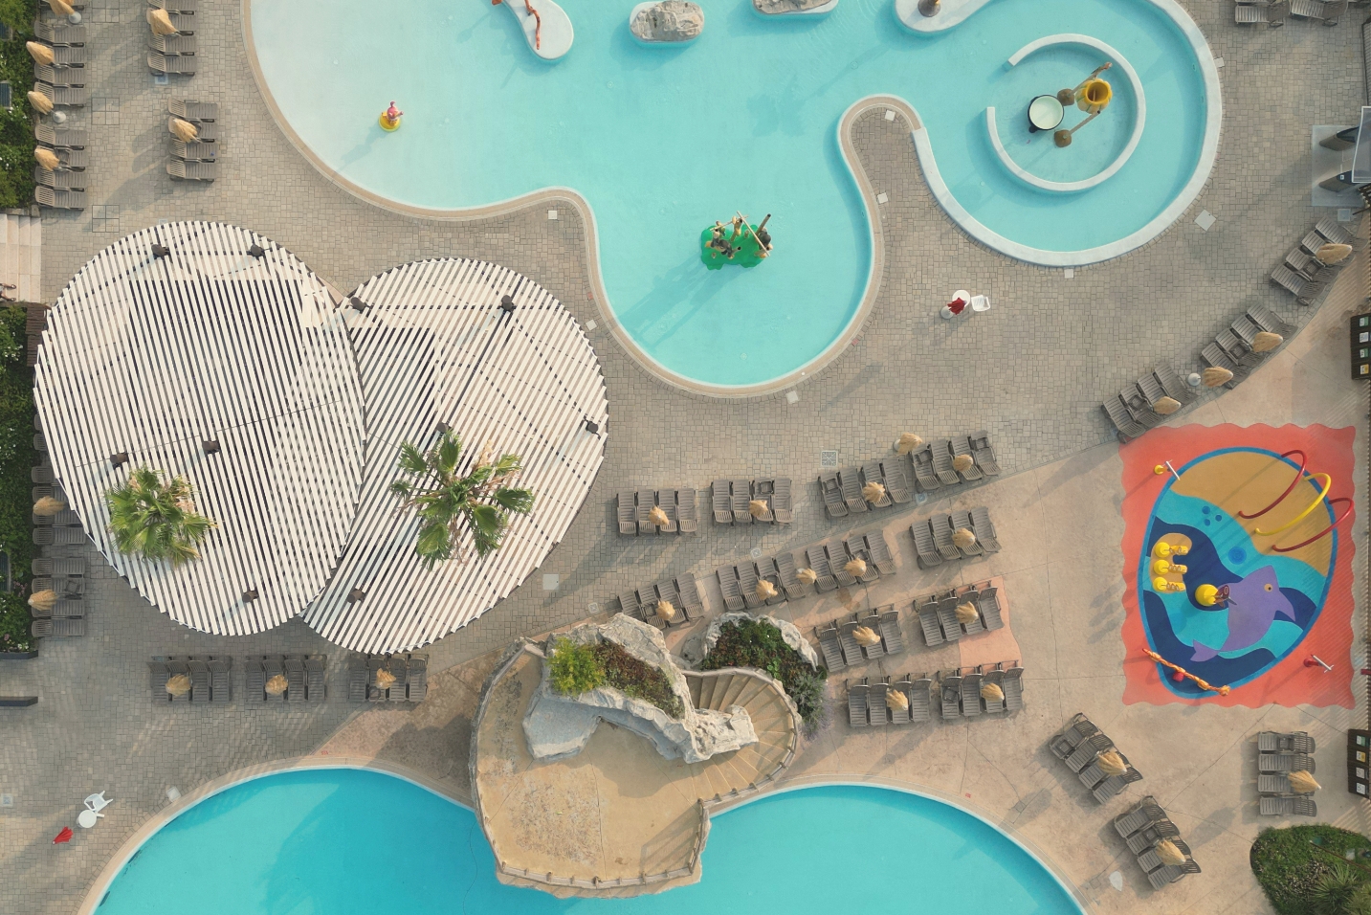
Esdra Studio’s initial architectural concept was to create two structures with sinuous, curved forms, supported by ten inclined circular columns, contrasting with the square, functional volume of the kiosk below
Other important factors include the natural setting surrounding the area and the playful, fun atmosphere of the water park
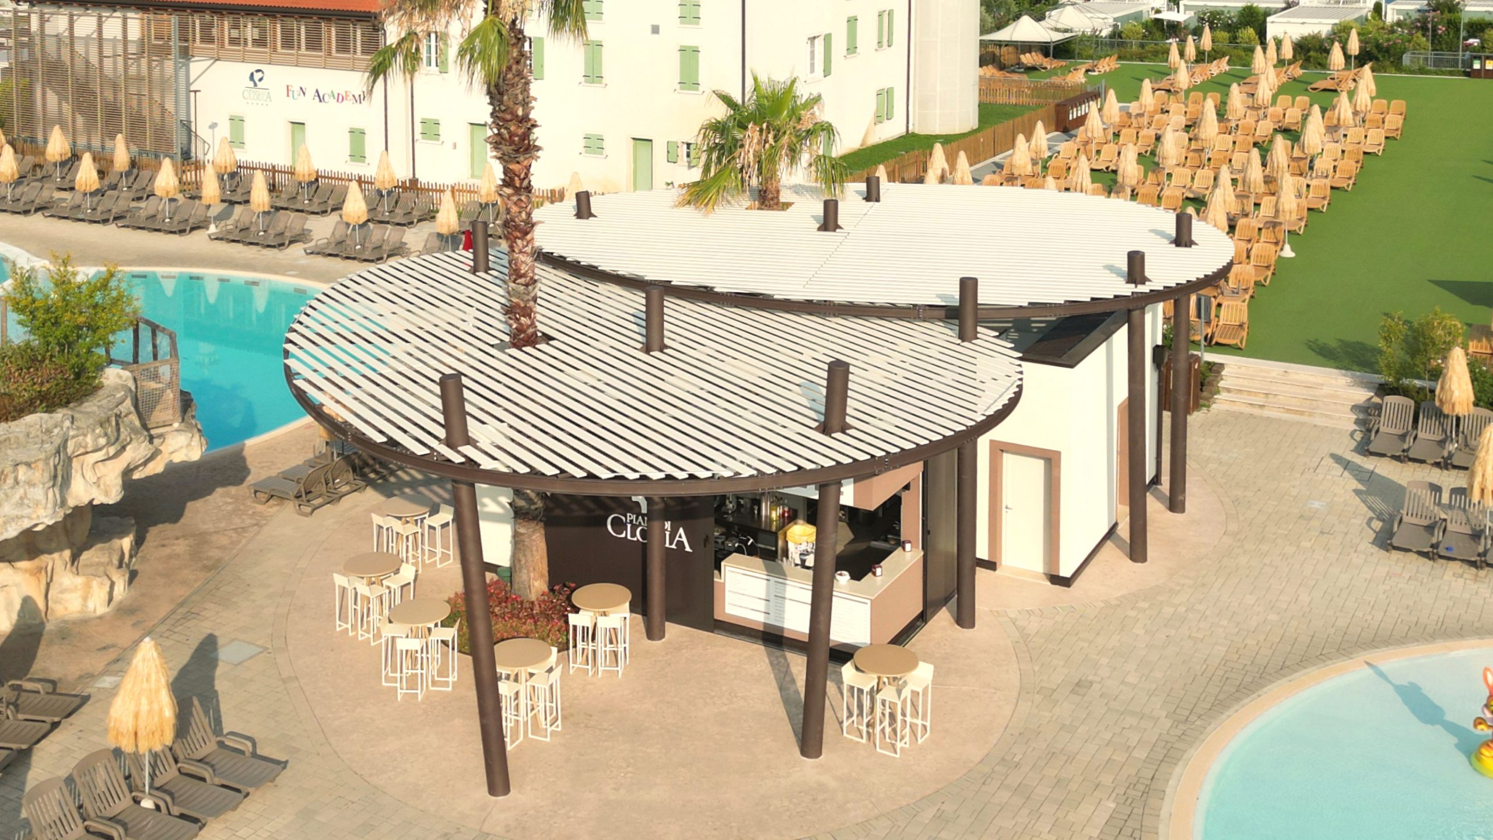
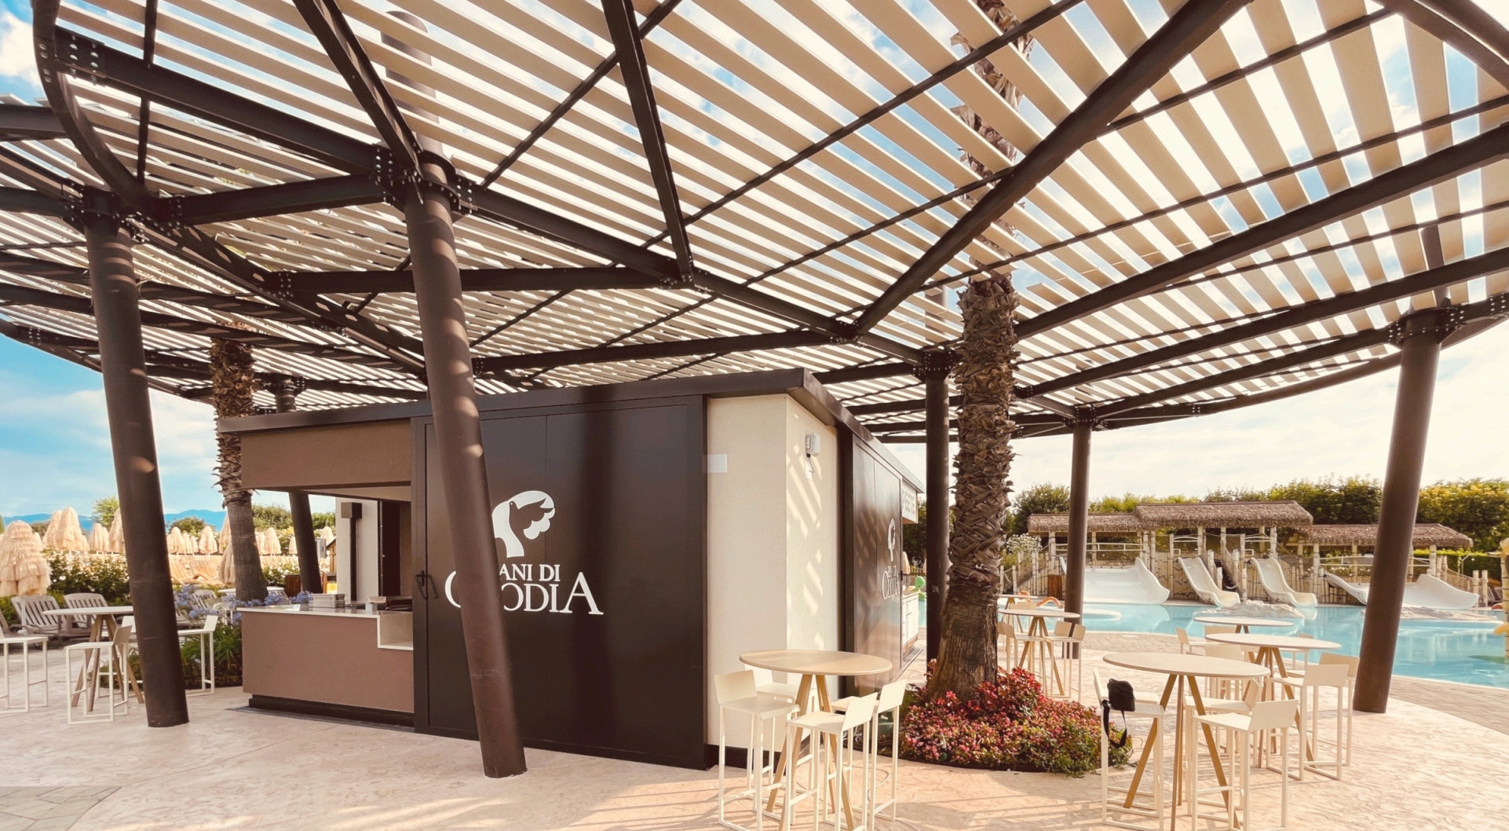
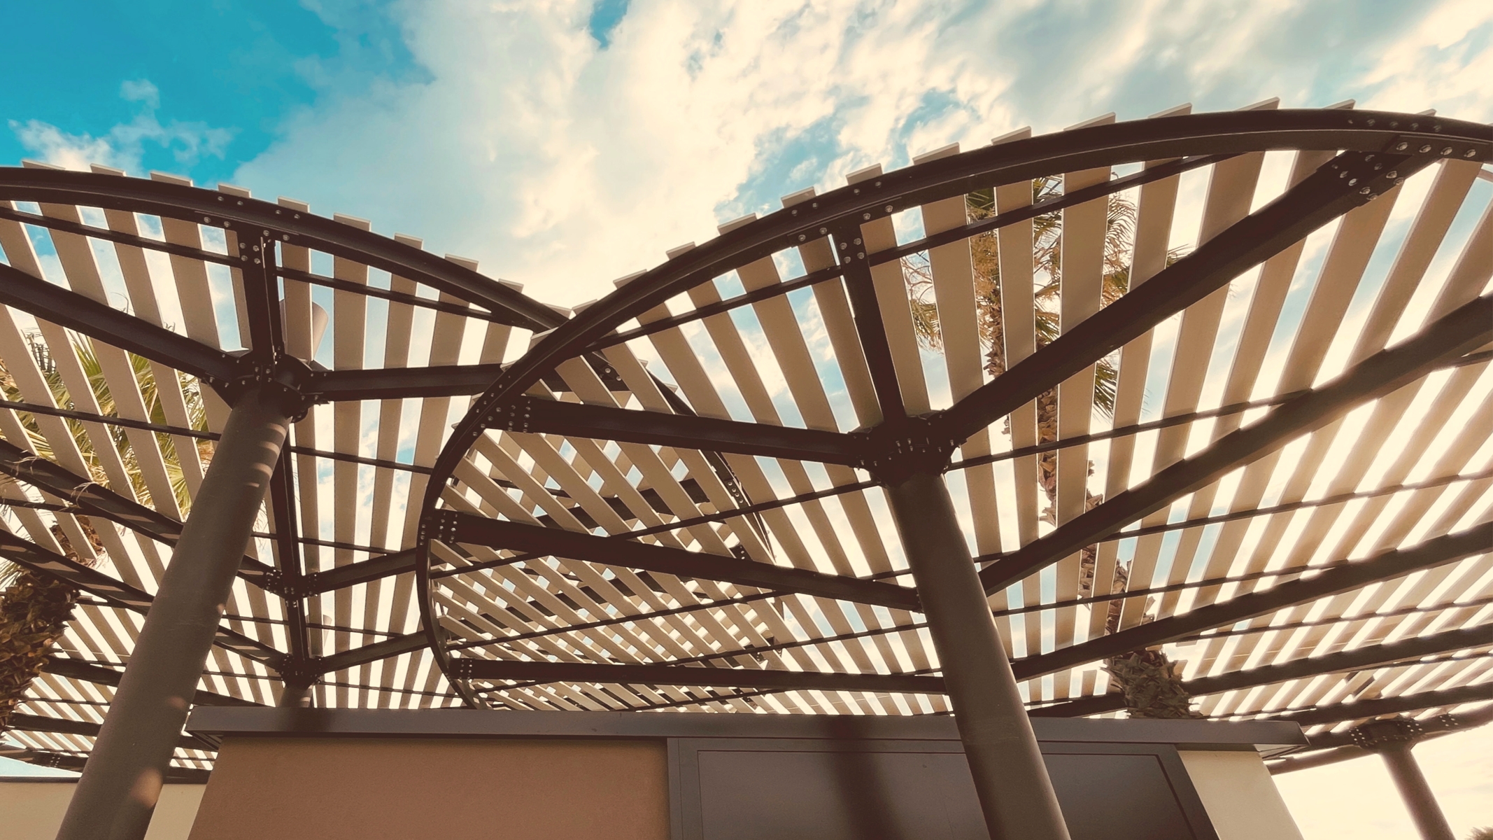
The fixed sunshade elements, anchored above the roof structure, are made from extruded aluminium slats of varying widths
Their lighter colour visually lightens the roof, echoing the shades of the kiosk below and the surrounding architectural features
The result achieved by Esdra Studio is a truly unusual, dynamic and fun space: a convivial meeting place where people can socialise
The use of circular columns inclined in different directions lends greater dynamism to the entire project, whilst the decision to arrange the two roofs at different heights and with a slight overlap further emphasises the structure’s more natural appearance
The structural analysis required considerable effort. The almost inevitable positioning of the inclined columns, placed in locations that would not interfere with operational and circulation functions, the arrangement of the leaf-shaped ribs and the presence of the two existing palm trees all called for specific structural solutions, developed specifically for this type of project
For structural reasons, the entire supporting structure has been constructed entirely from steel
Custom-designed made to measure
The project arose from the need to create a shaded structure around the new refreshment kiosk
For architectural and structural reasons, the new structure had to be independent and self-supporting
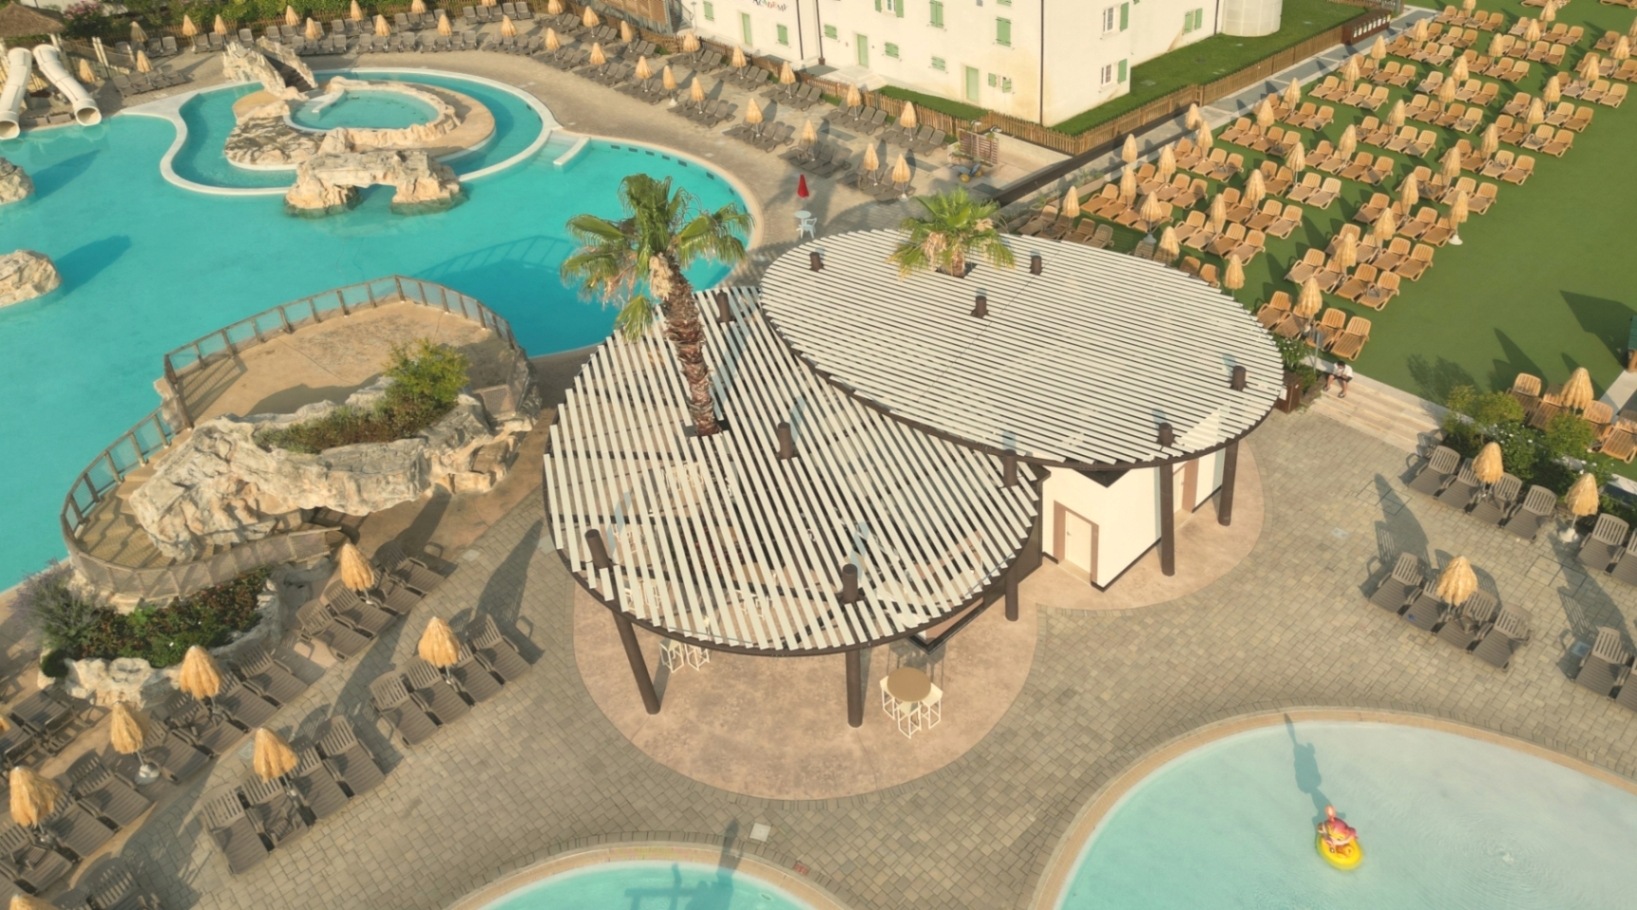
Esdra Studio’s initial architectural concept was to create two structures with sinuous, curved forms, supported by ten inclined circular columns, contrasting with the square, functional volume of the kiosk below
Other important factors include the natural setting surrounding the area and the playful, fun atmosphere of the water park
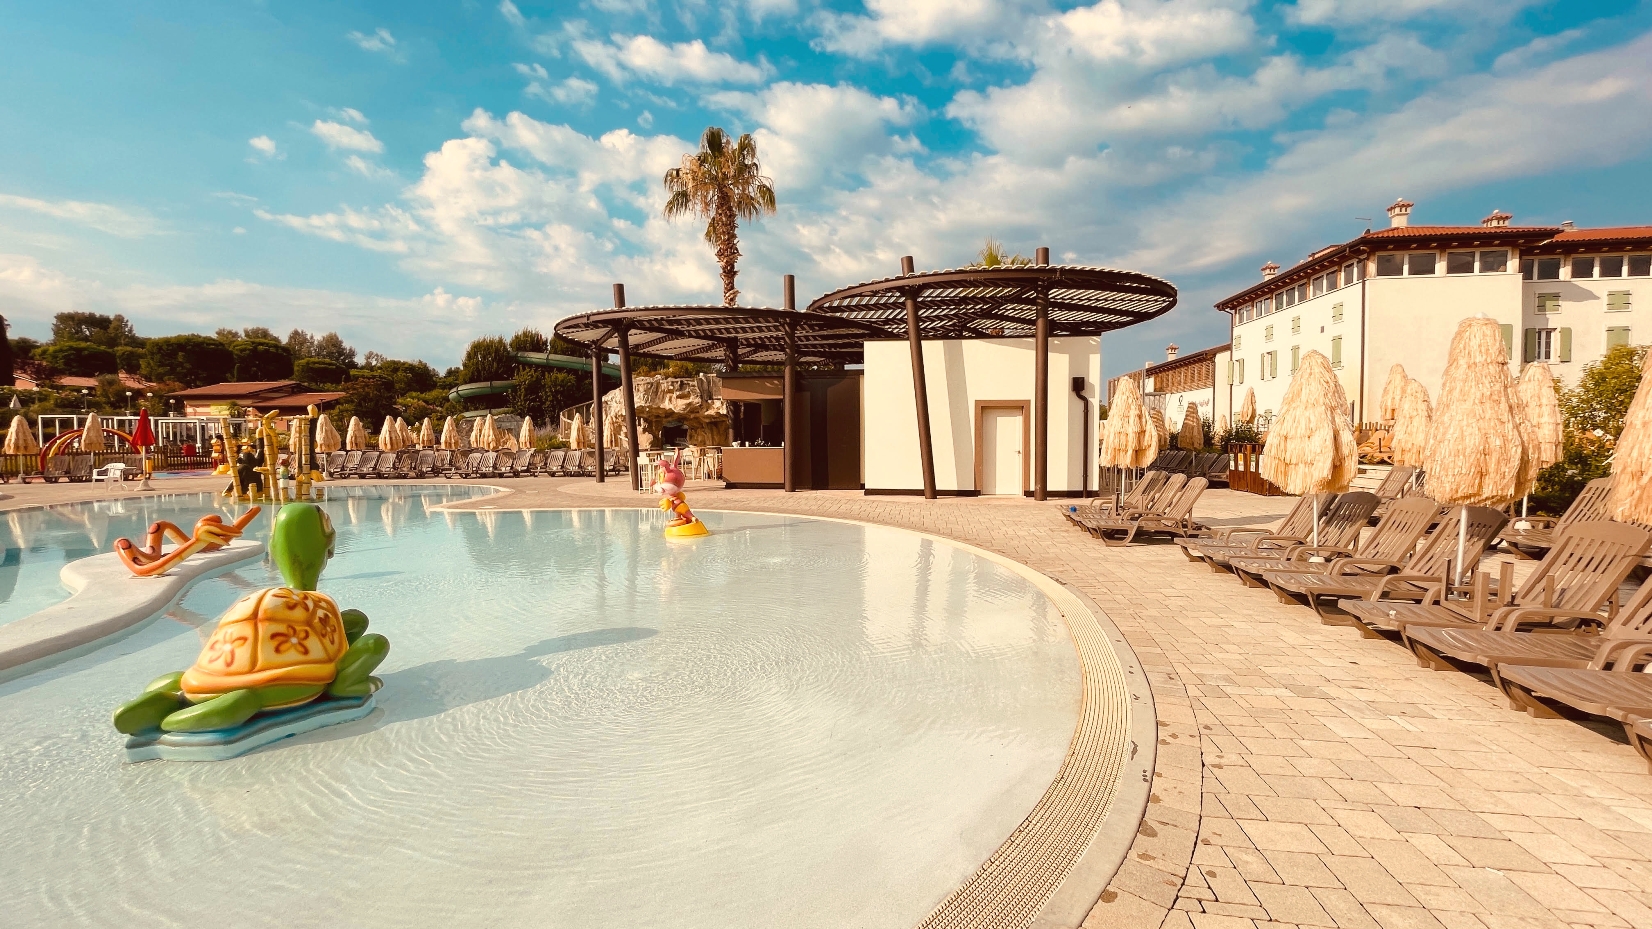
The combination of these two factors led to the design of two structures with an irregular elliptical shape, whose reinforcing ribs are reminiscent of the leaves of an aquatic plant, which are full of air to enable them to float
The result achieved by Esdra Studio in a truly unusual, dynamic and fun space: a convivial meeting place where people can socialise
The use of circular columns inclined in different directions lends greater dynamism to the entire project, whilst the decision to arrange the two roofs at different heights and with a slight overlap further emphasises the structure’s more natural appearance.
The structural analysis required considerable effort
The almost inevitable positioning of the inclined columns, placed in locations that would not interfere with operational and circulation functions and the presence of the two existing palm trees all called for specific structural solutions, developed specifically for this type of project.
Hotel Europa Sirmione
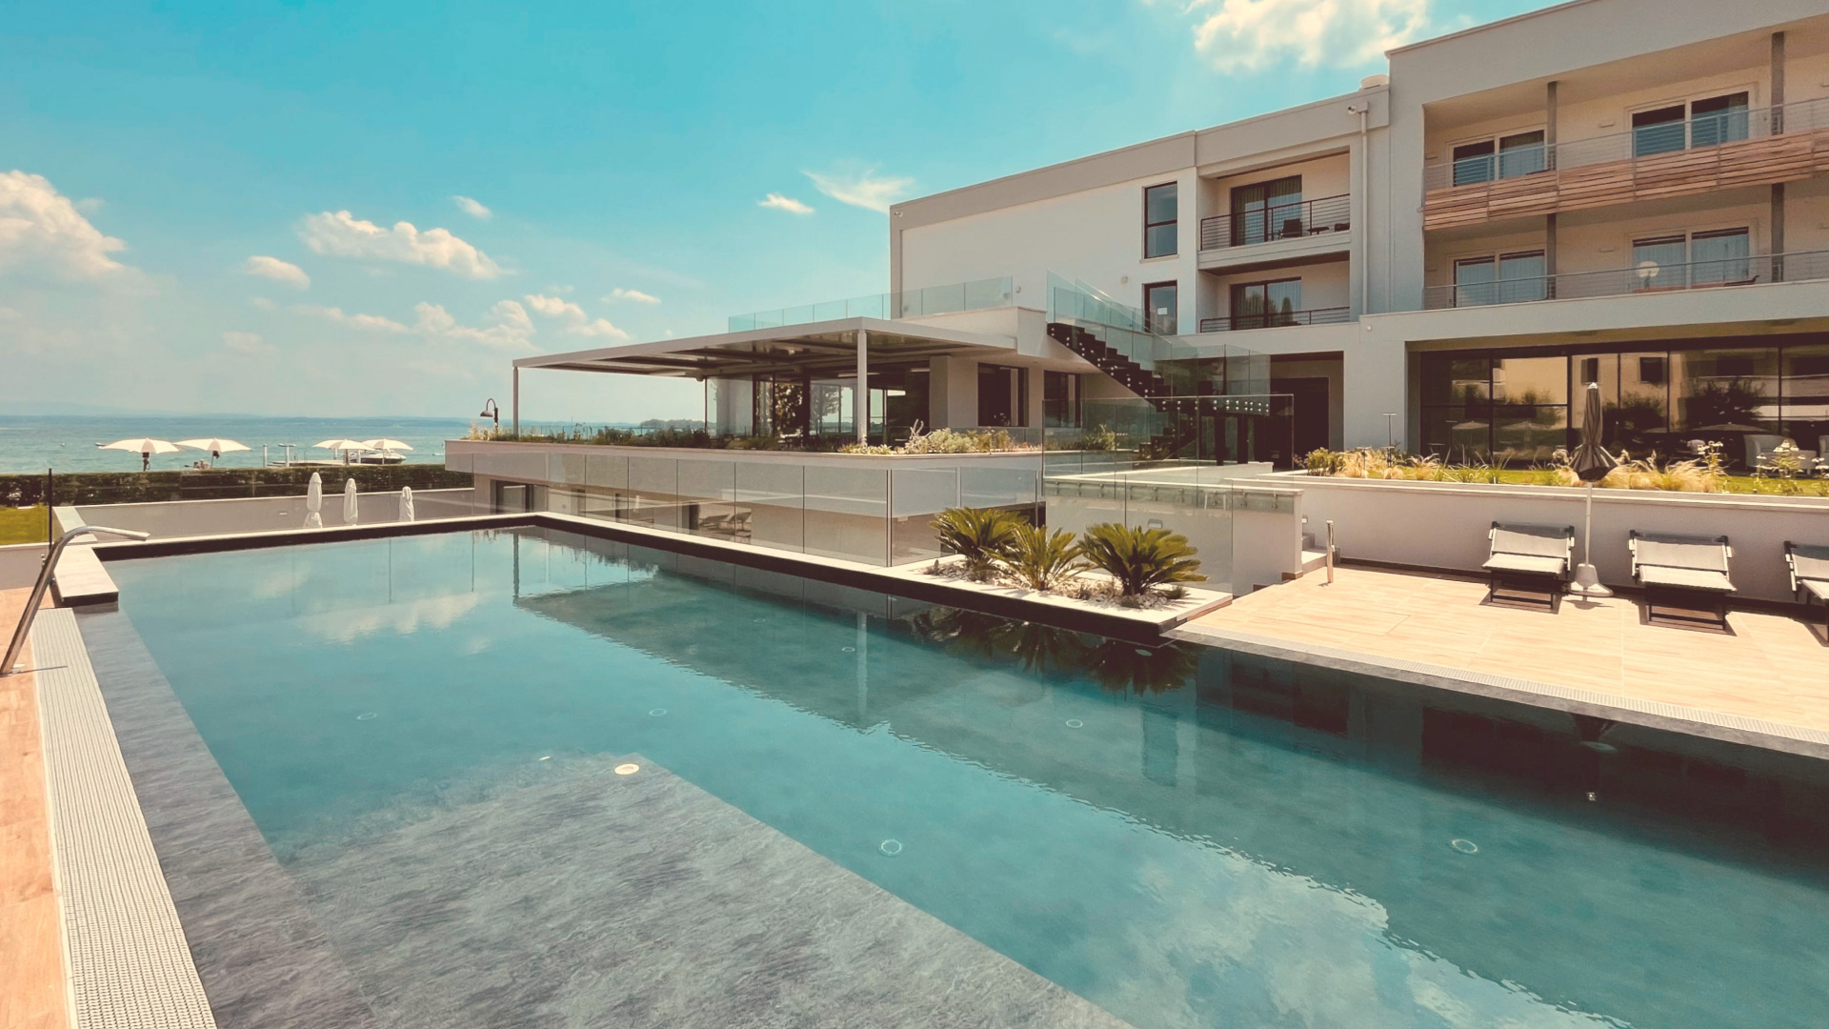
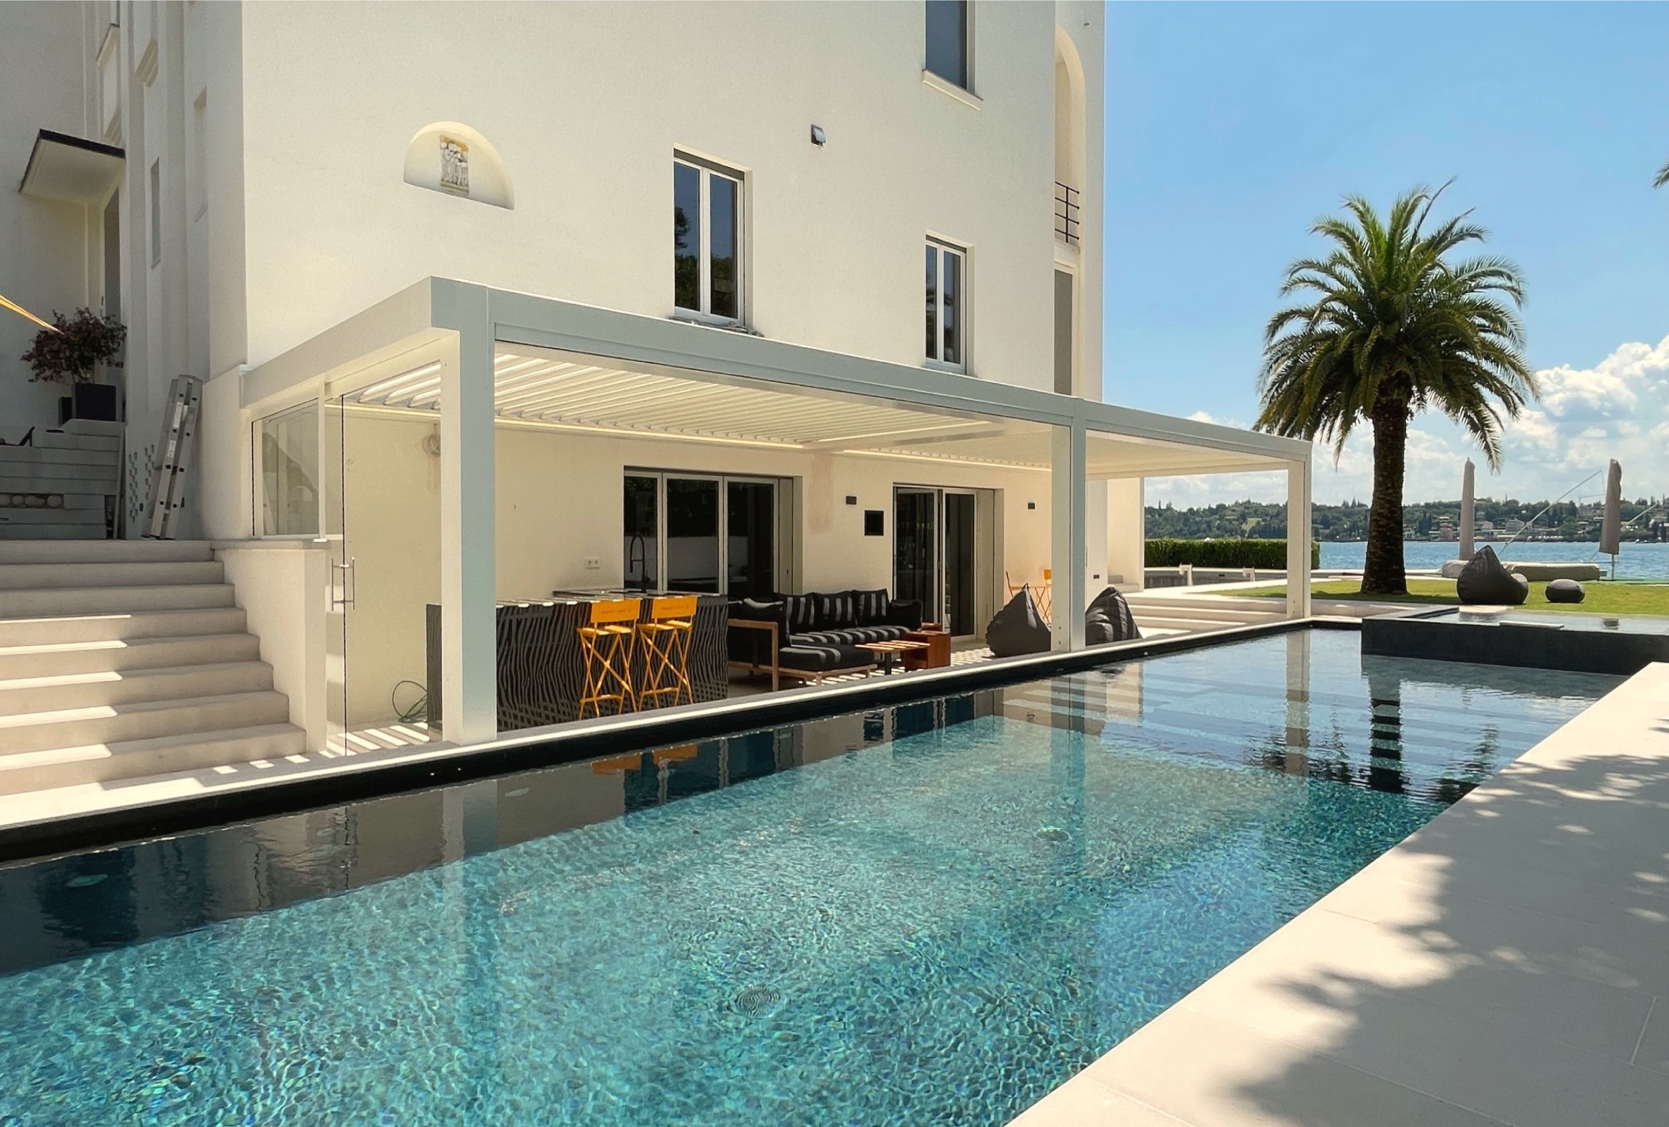
Set against the stunning backdrop of Garda Lake, the Hotel Europa enjoys a privileged location: right on the beachfront and surrounded by greenery
Having recently undergone a renovation in accordance with green building principles, the Hotel Europa offers refined and modern spaces set against a unique and picturesque backdrop
The outdoor concept by Esdra Studio, is both elegant and functional, enhancing the spaces whilst ensuring that the extraordinary panoramic view of the lake remains completely unobstructed on all sides
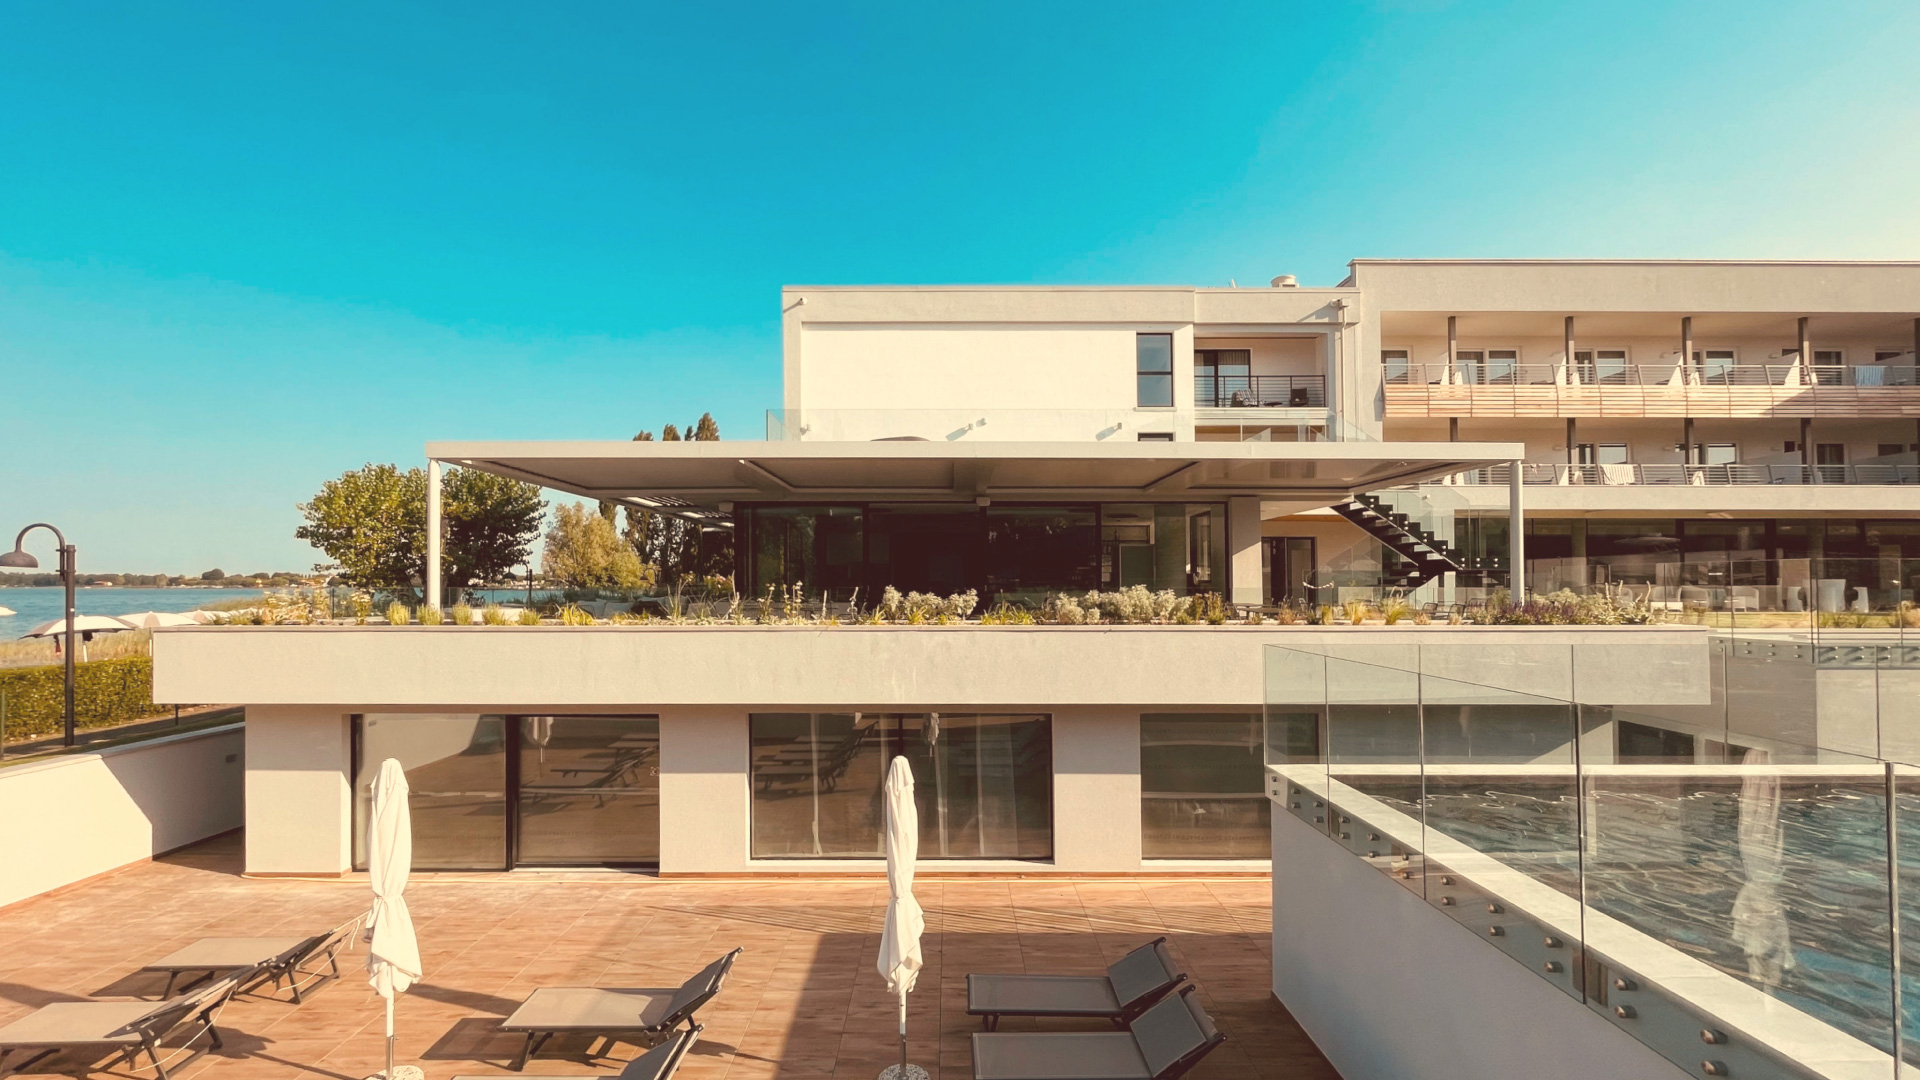
Unique structures designed for your relaxation and wellbeing
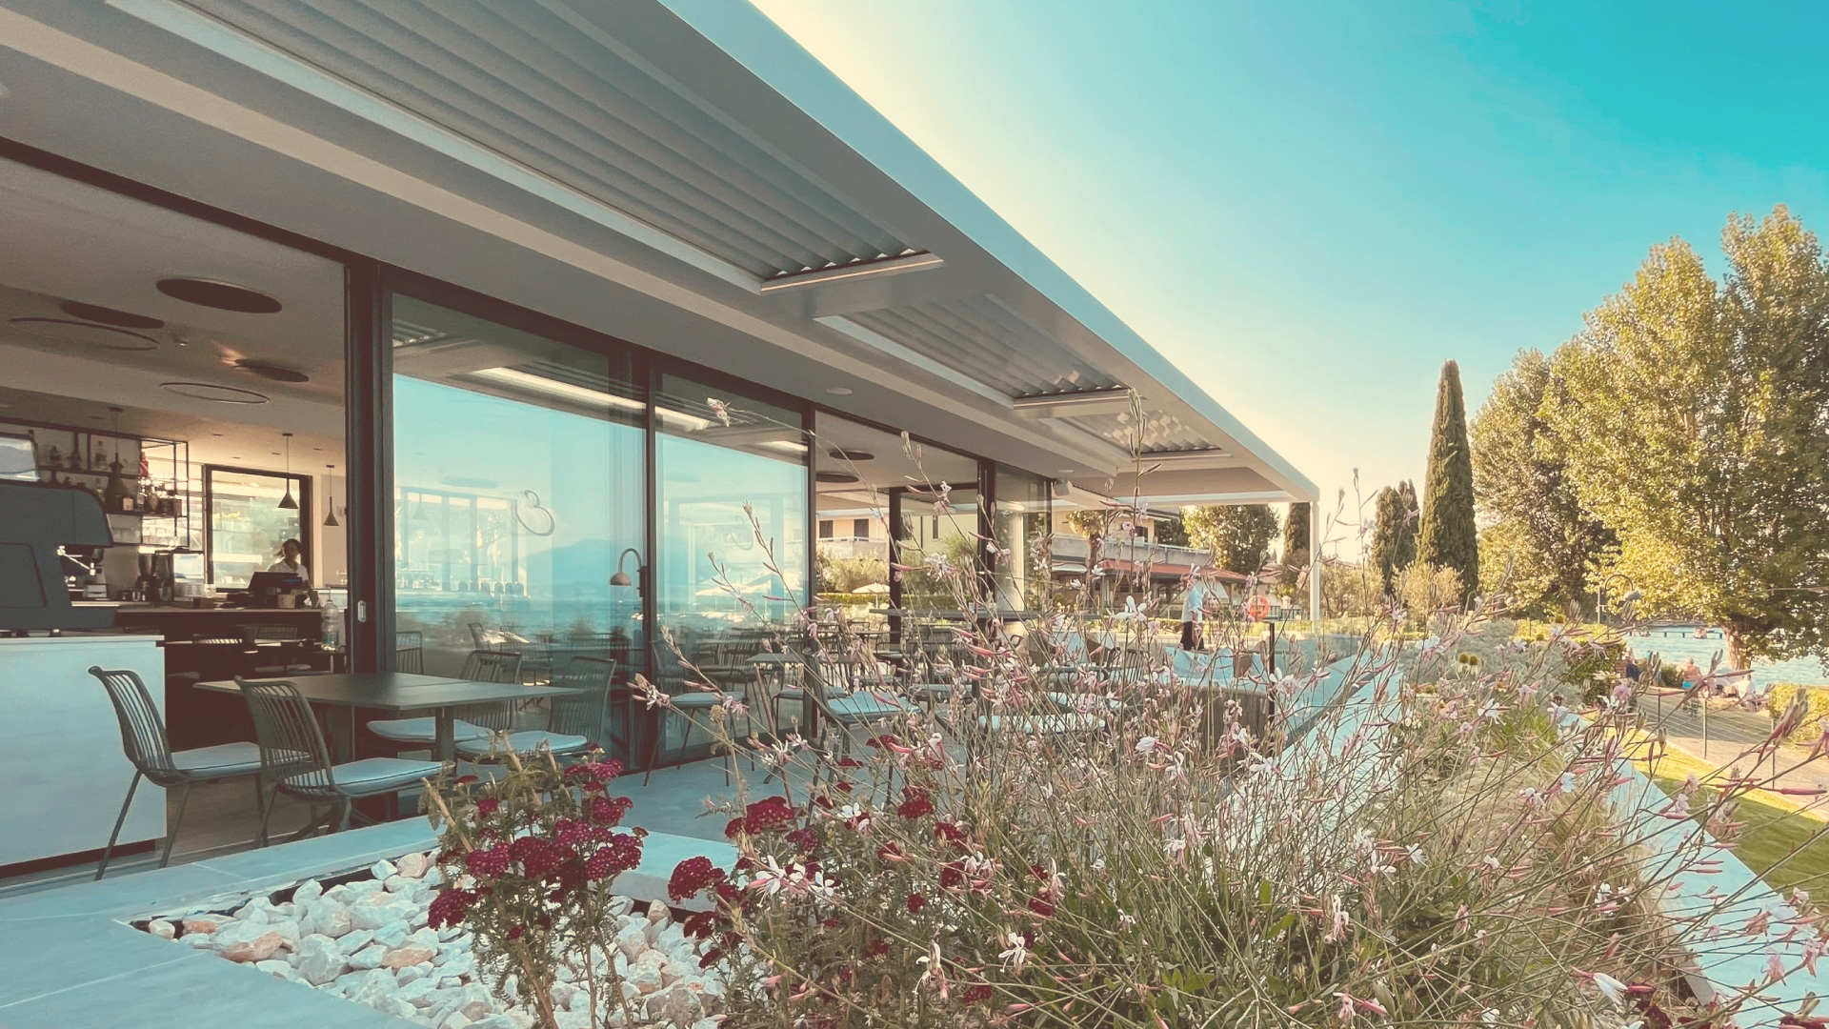
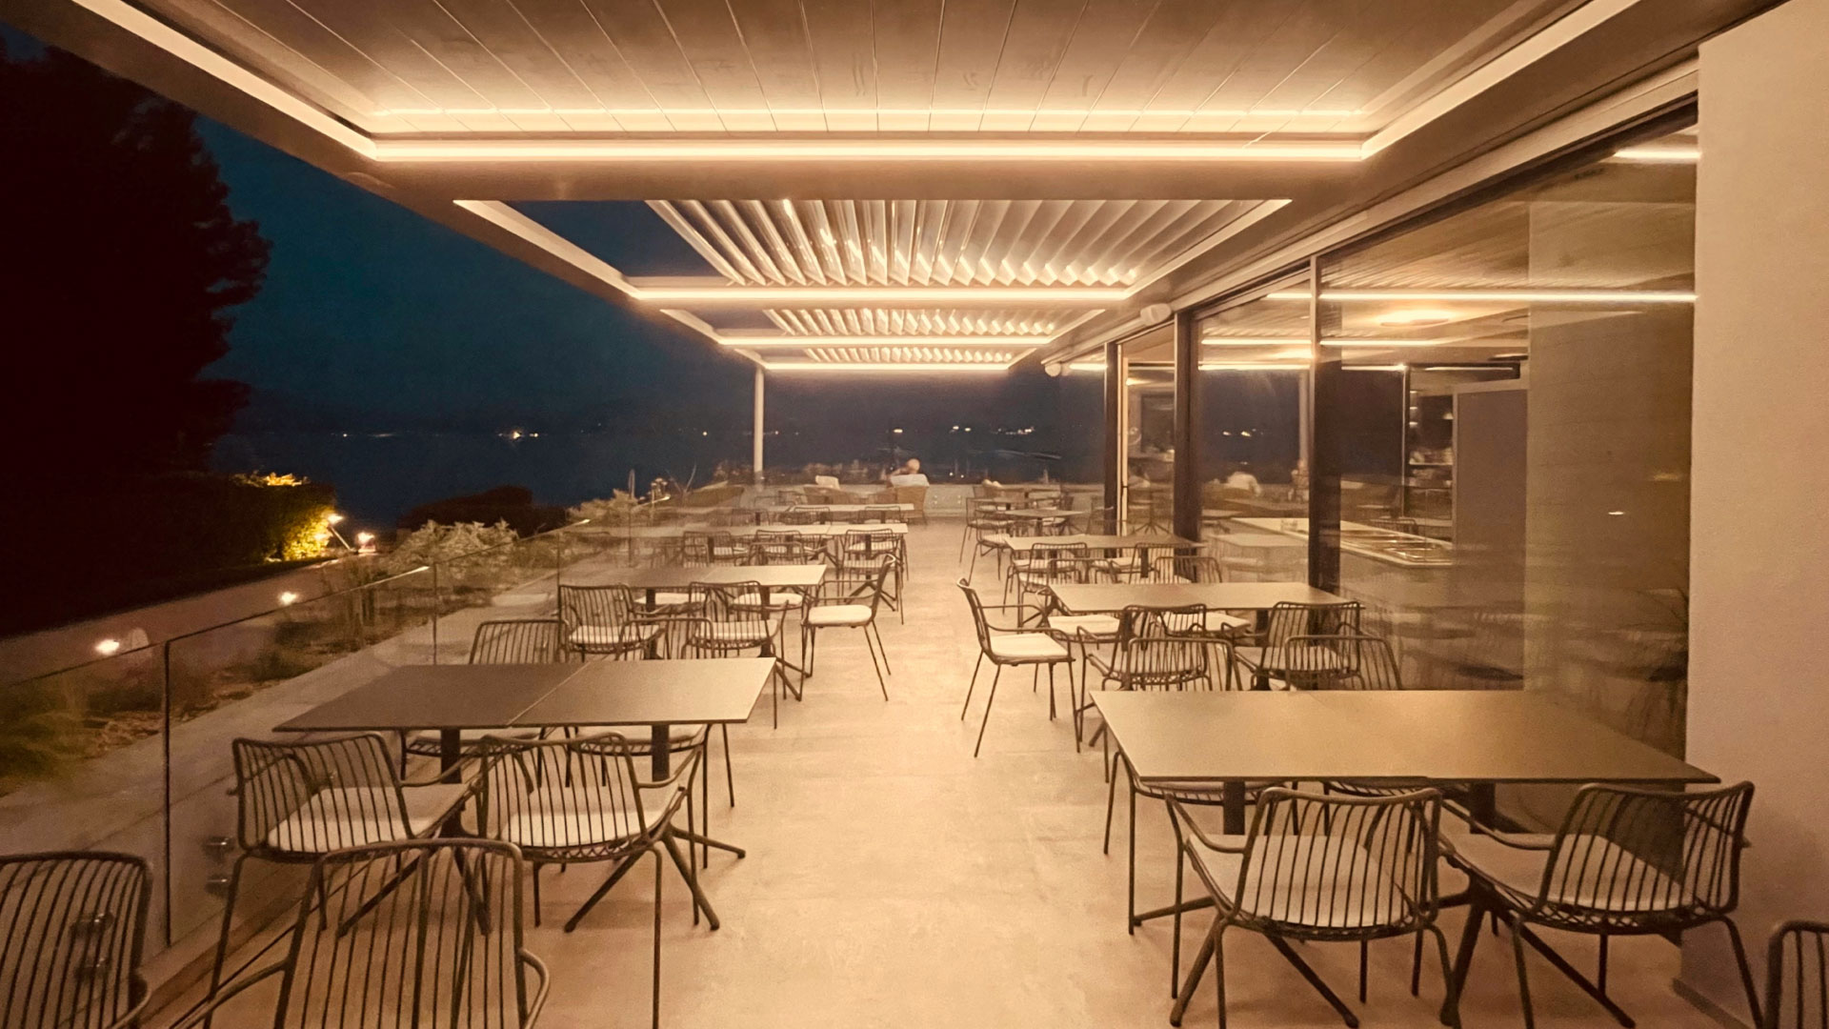
The RUN system, featuring fully retractable slats that slide backwards to take up minimal space, provides effective protection from the sun during the hottest hours of the day and offers an unrivalled 360° panoramic view at sunset and in the evening
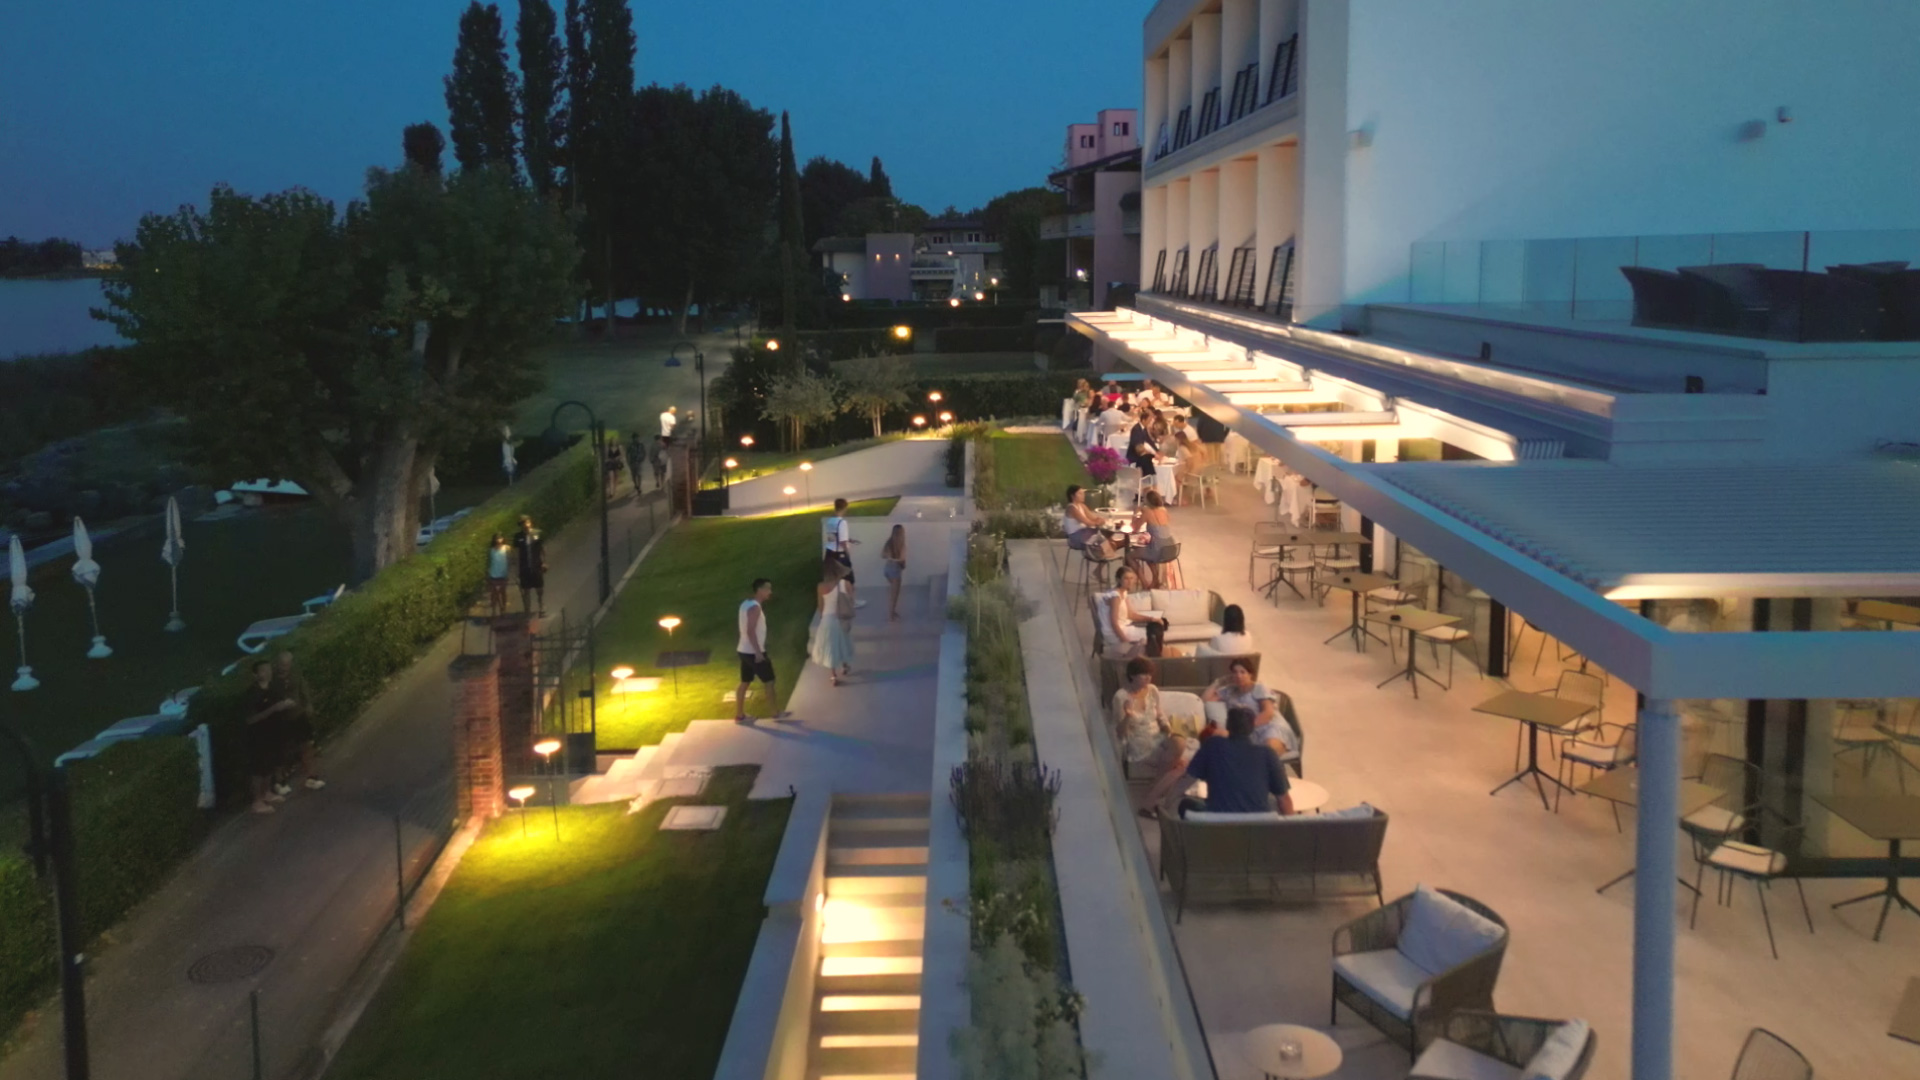
The building blends seamlessly into its surroundings thanks to its innovative structural design: eight bioclimatic modules cantilevered entirely over the lakefront, extending for a length of thirty metres in perfect continuity with the building’s new wing, and a further space comprising four modules along the pool area, floating on two slender circular columns spaced fifteen metres apart
Nature and the surrounding environment envelop the structure
Within these spaces, guests can sit down for breakfast and dinner or enjoy an aperitif overlooking the lake, immersed in a picturesque natural setting
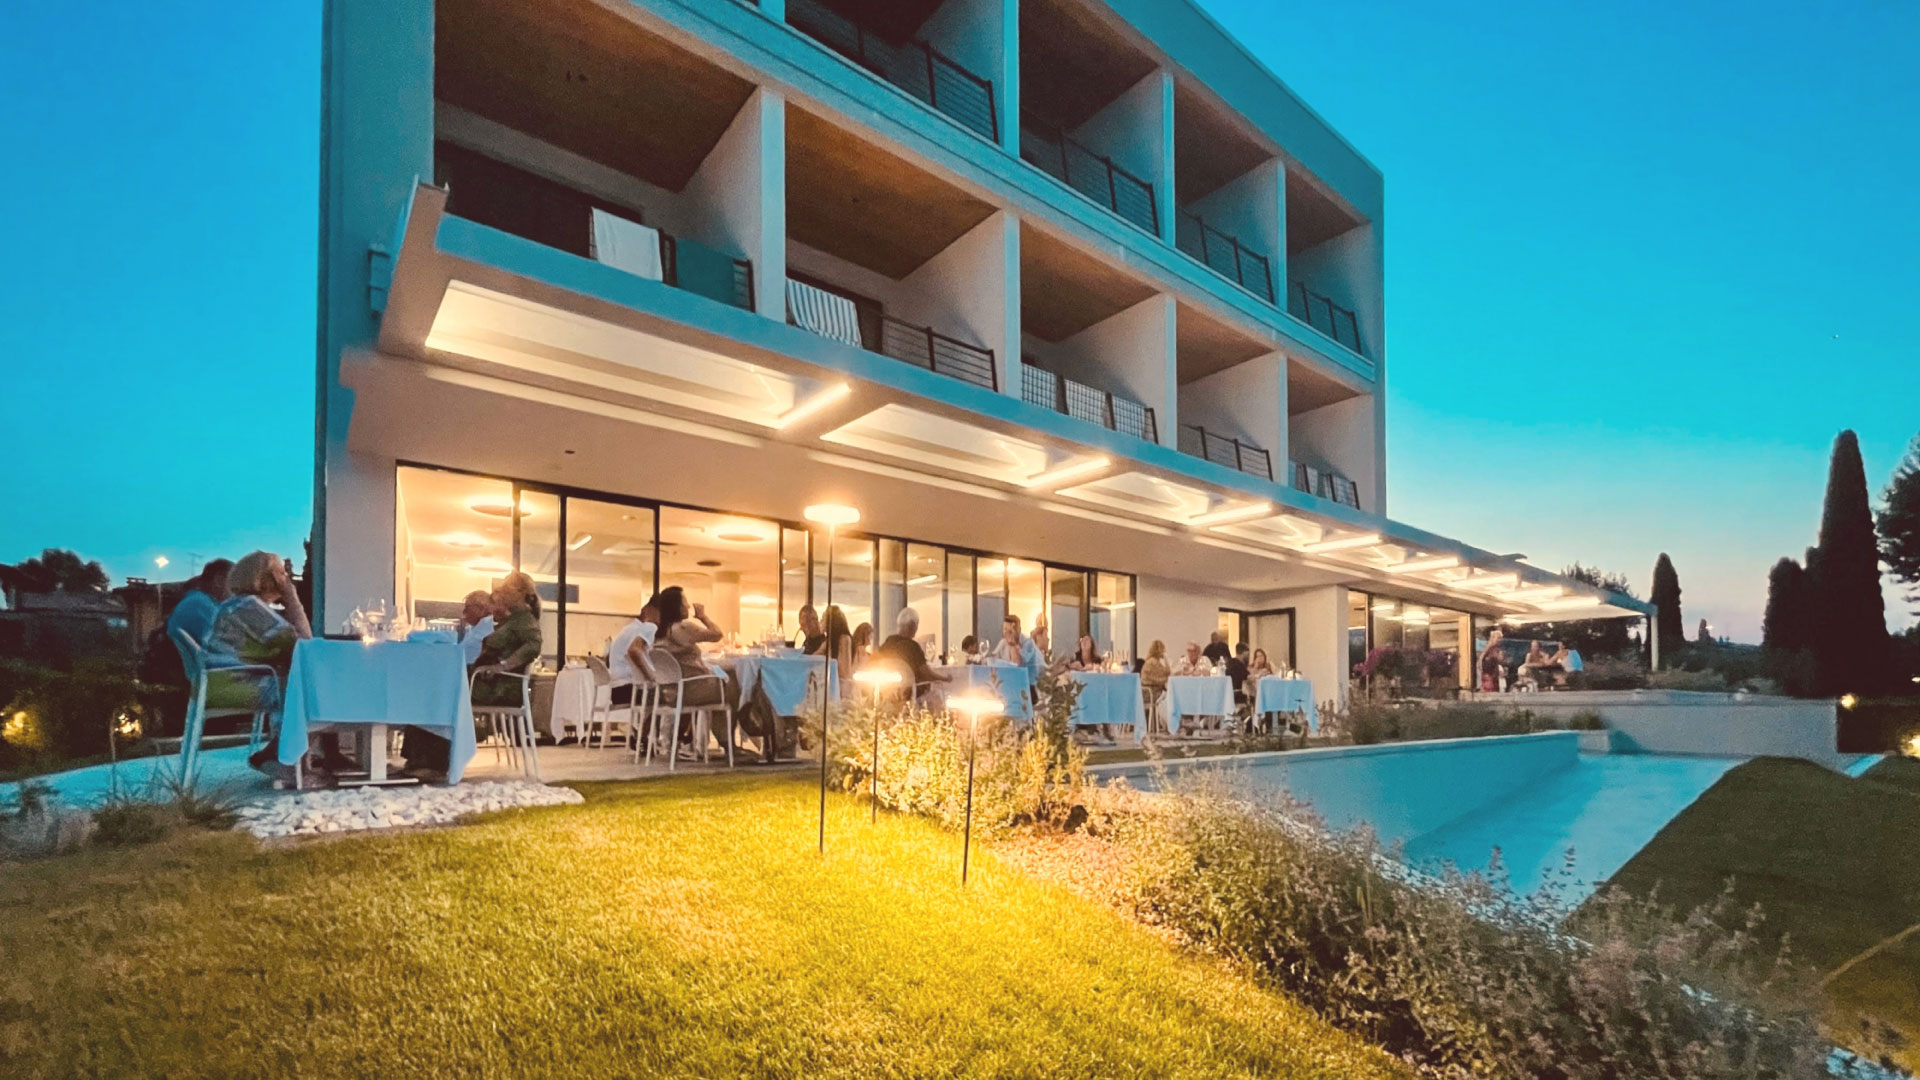
The LED strip lighting system has been carefully designed to provide lighting scenarios that meet the hotel’s requirements for versatility. Seamlessly integrated into the structure, the system allows the light intensity to be adjusted and offers different levels of brightness during the evening aperitif or dinner service
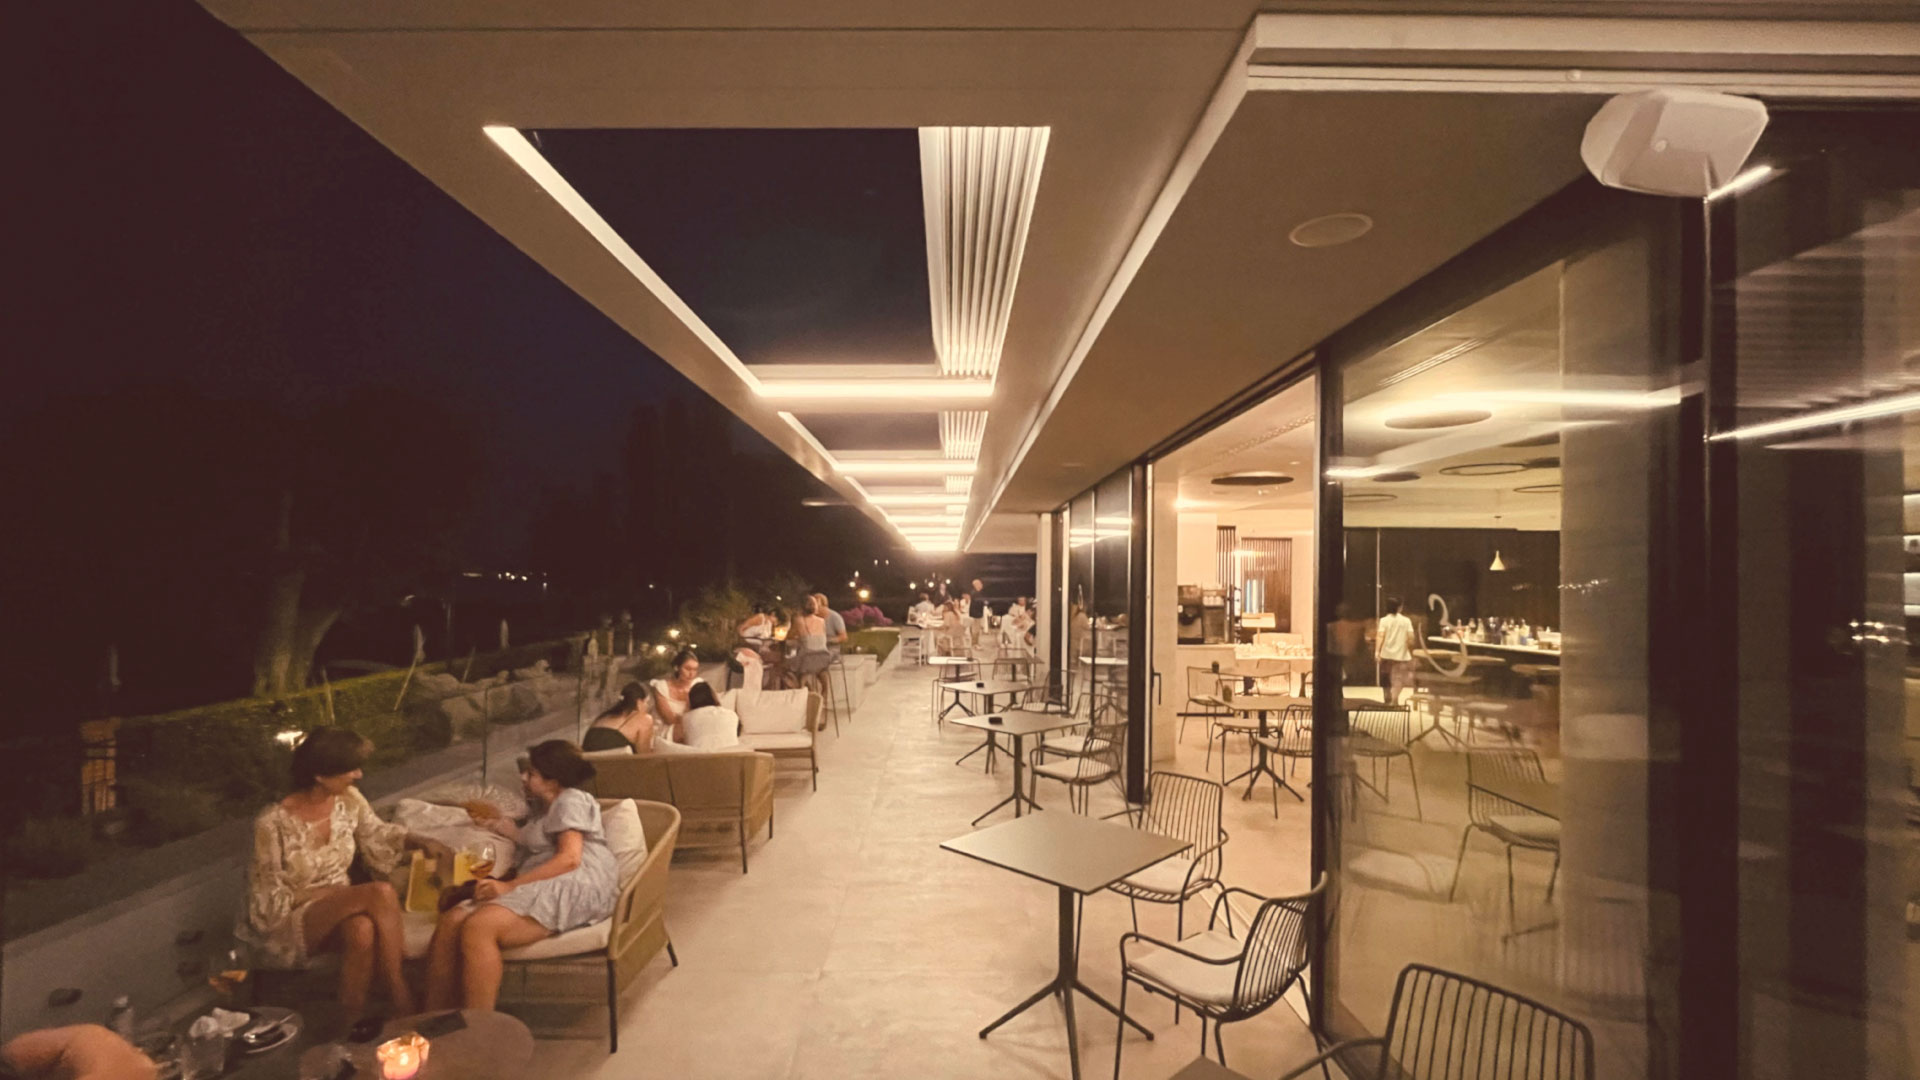
Hotel Europa Sirmione
Set against the stunning backdrop of Garda Lake, the Hotel Europa enjoys a privileged location: right on the beachfront and surrounded by greenery
Having recently undergone a renovation in accordance with green building principles, the Hotel Europa offers refined and modern spaces set against a unique and picturesque backdrop
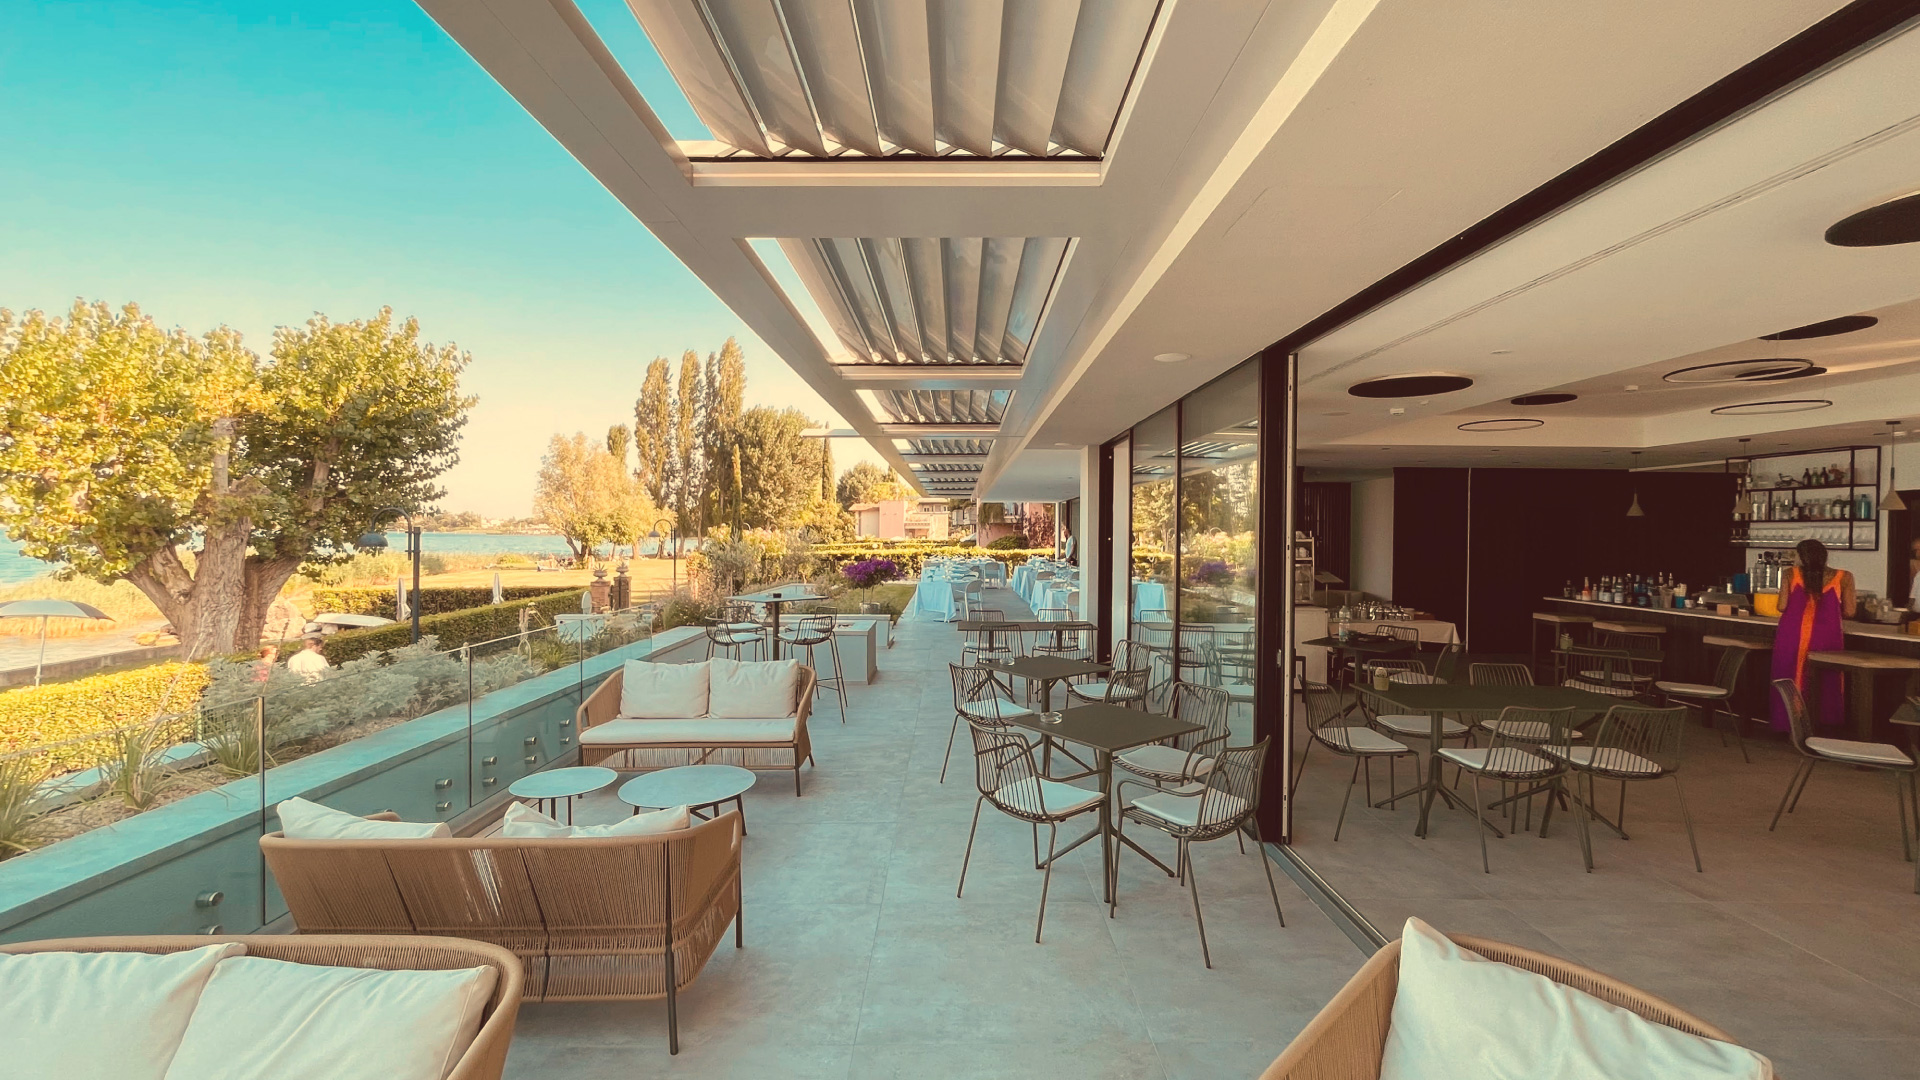
The outdoor concept by Esdra Studio, is both elegant and functional, enhancing the spaces whilst ensuring that the extraordinary panoramic view of the lake remains completely unobstructed on all sides
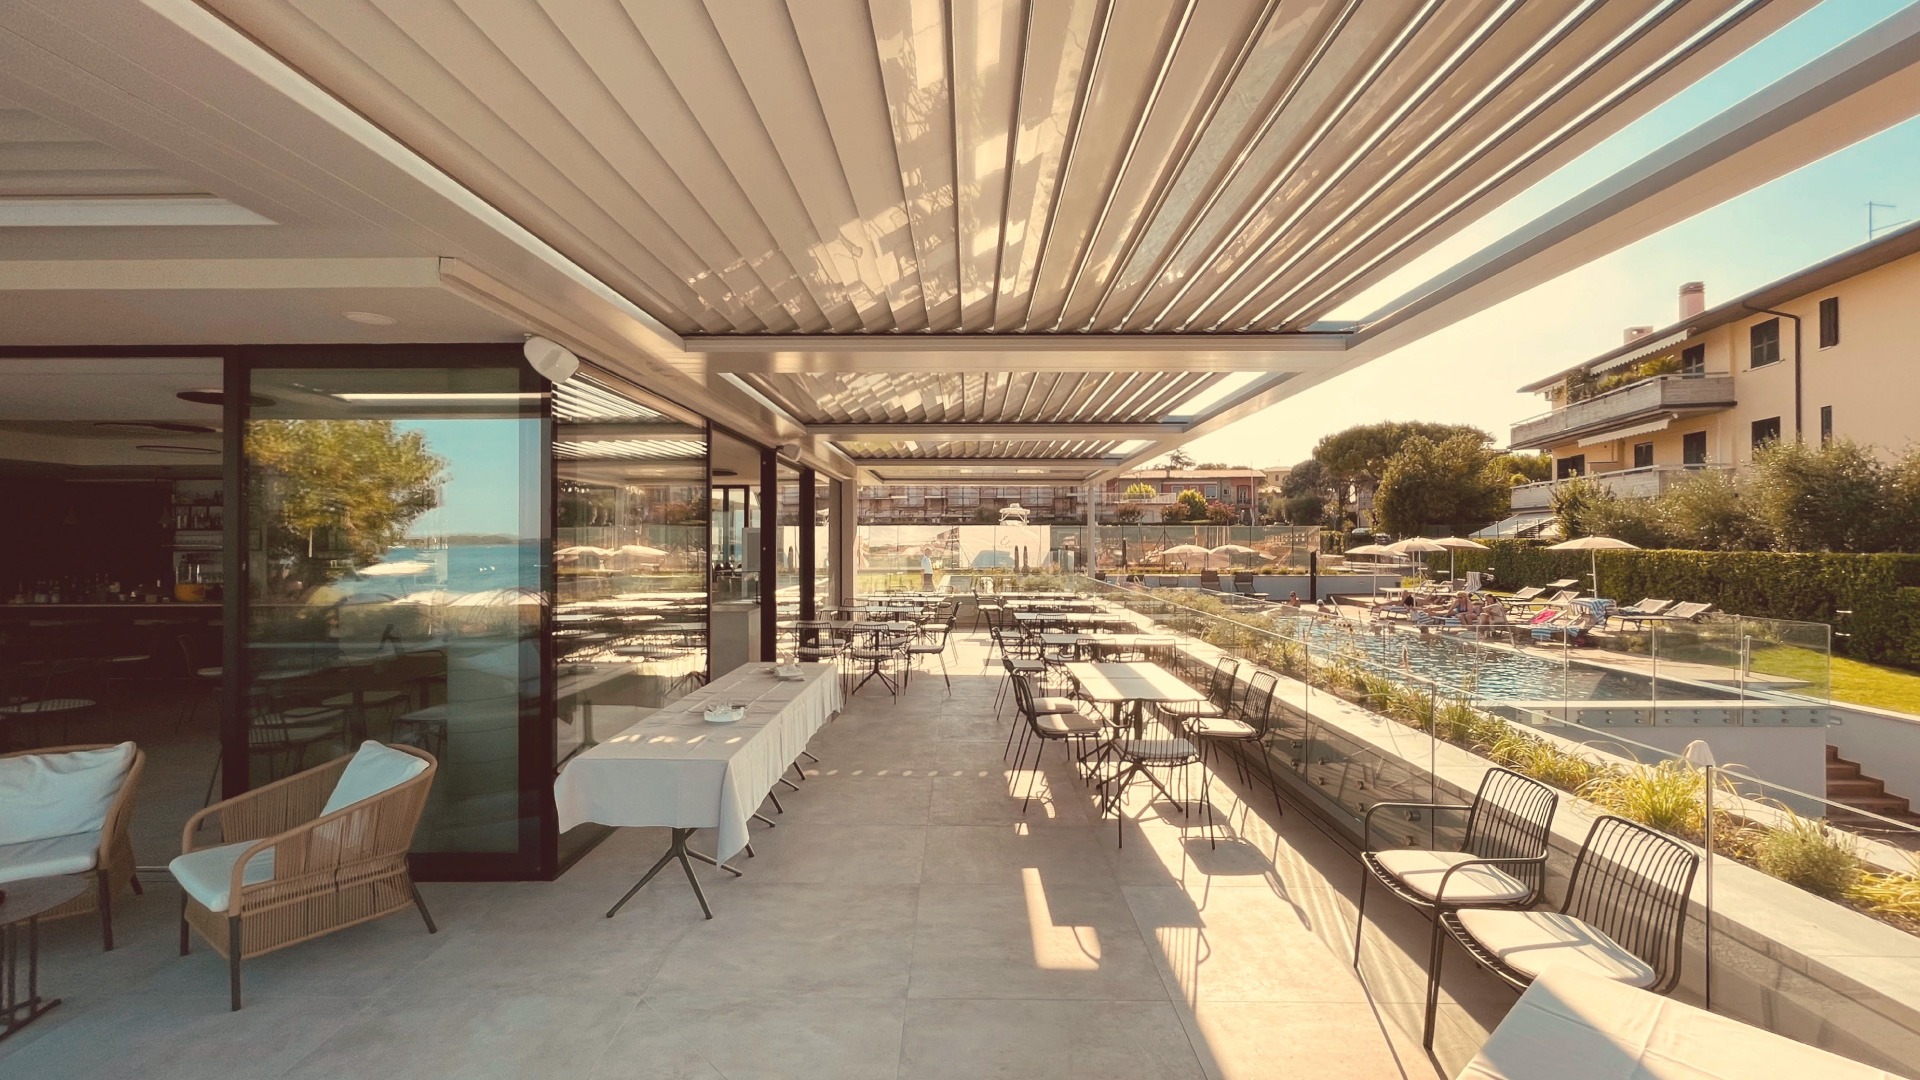
Unique structures designed for your relaxation and wellbeing
The building blends seamlessly into its surroundings thanks to its innovative structural design: eight bioclimatic modules cantilevered entirely over the lakefront, extending for a length of thirty metres in perfect continuity with the building’s new wing, and a further space comprising four modules along the pool area, floating on two slender circular columns spaced fifteen metres apart.
Nature and the surrounding environment envelop the structure. Within these spaces, guests can sit down for breakfast and dinner or enjoy an aperitif overlooking the lake, immersed in a picturesque natural setting
The RUN system, featuring fully retractable slats that slide backwards to take up minimal space, provides effective protection from the sun during the hottest hours of the day and offers an unrivalled 360° panoramic view at sunset and in the evening
The LED strip lighting system has been carefully designed to provide lighting scenarios that meet the hotel’s requirements for versatility
Seamlessly integrated into the structure, the system allows the light intensity to be adjusted and offers different levels of brightness during the evening aperitif or dinner service
Bioclimatic pergolas Pool area
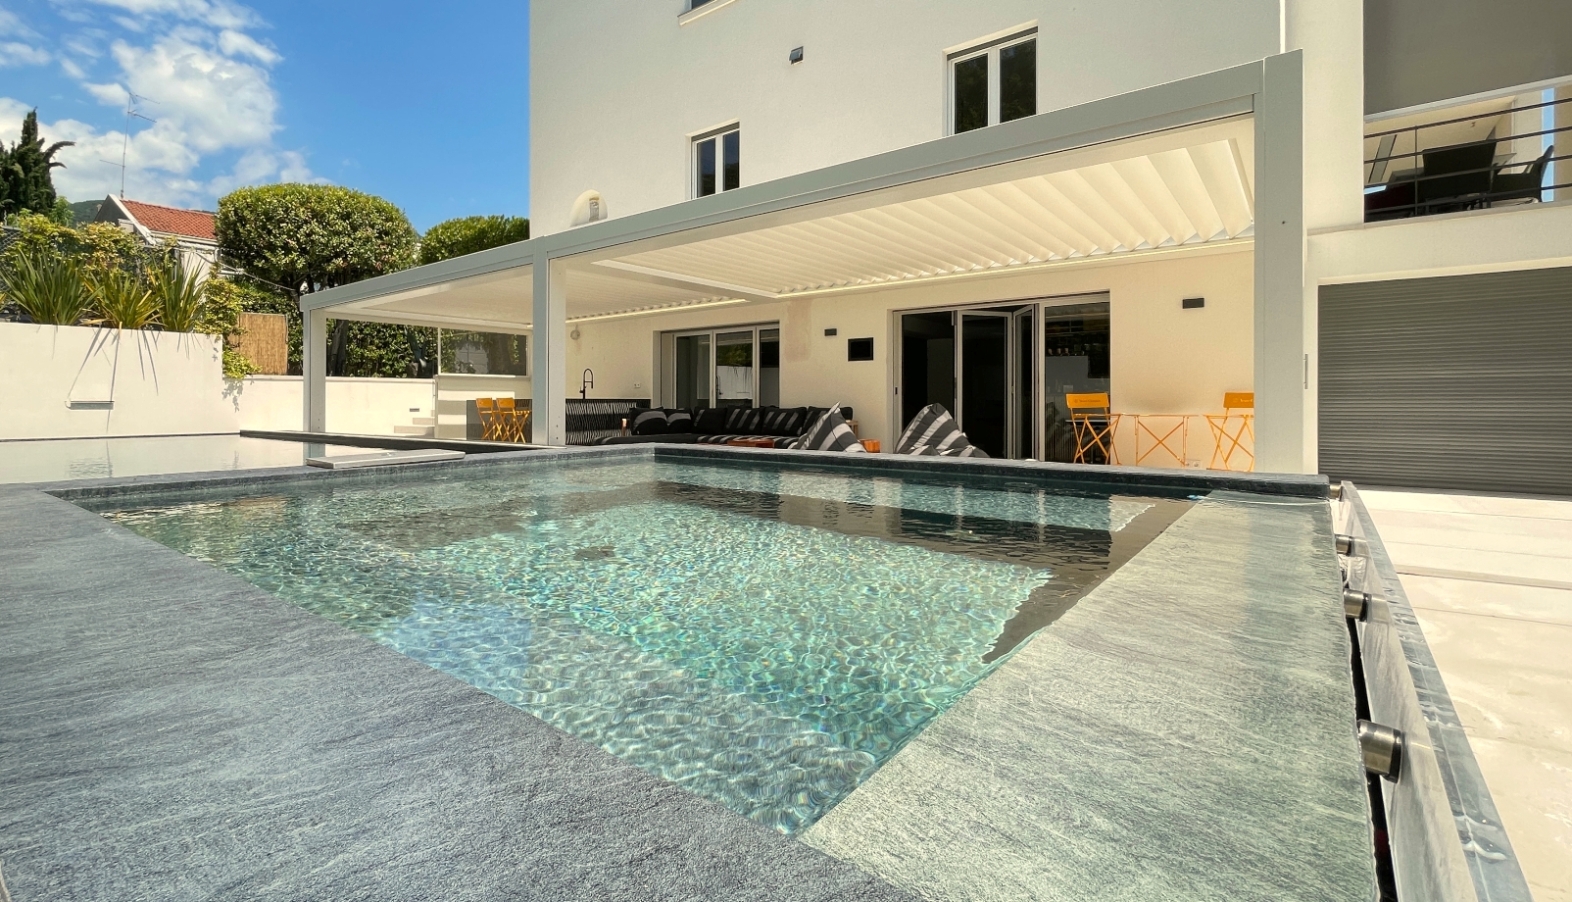
The structure best suited to creating these spaces is undoubtedly an Esdra Studio bioclimatic pergola
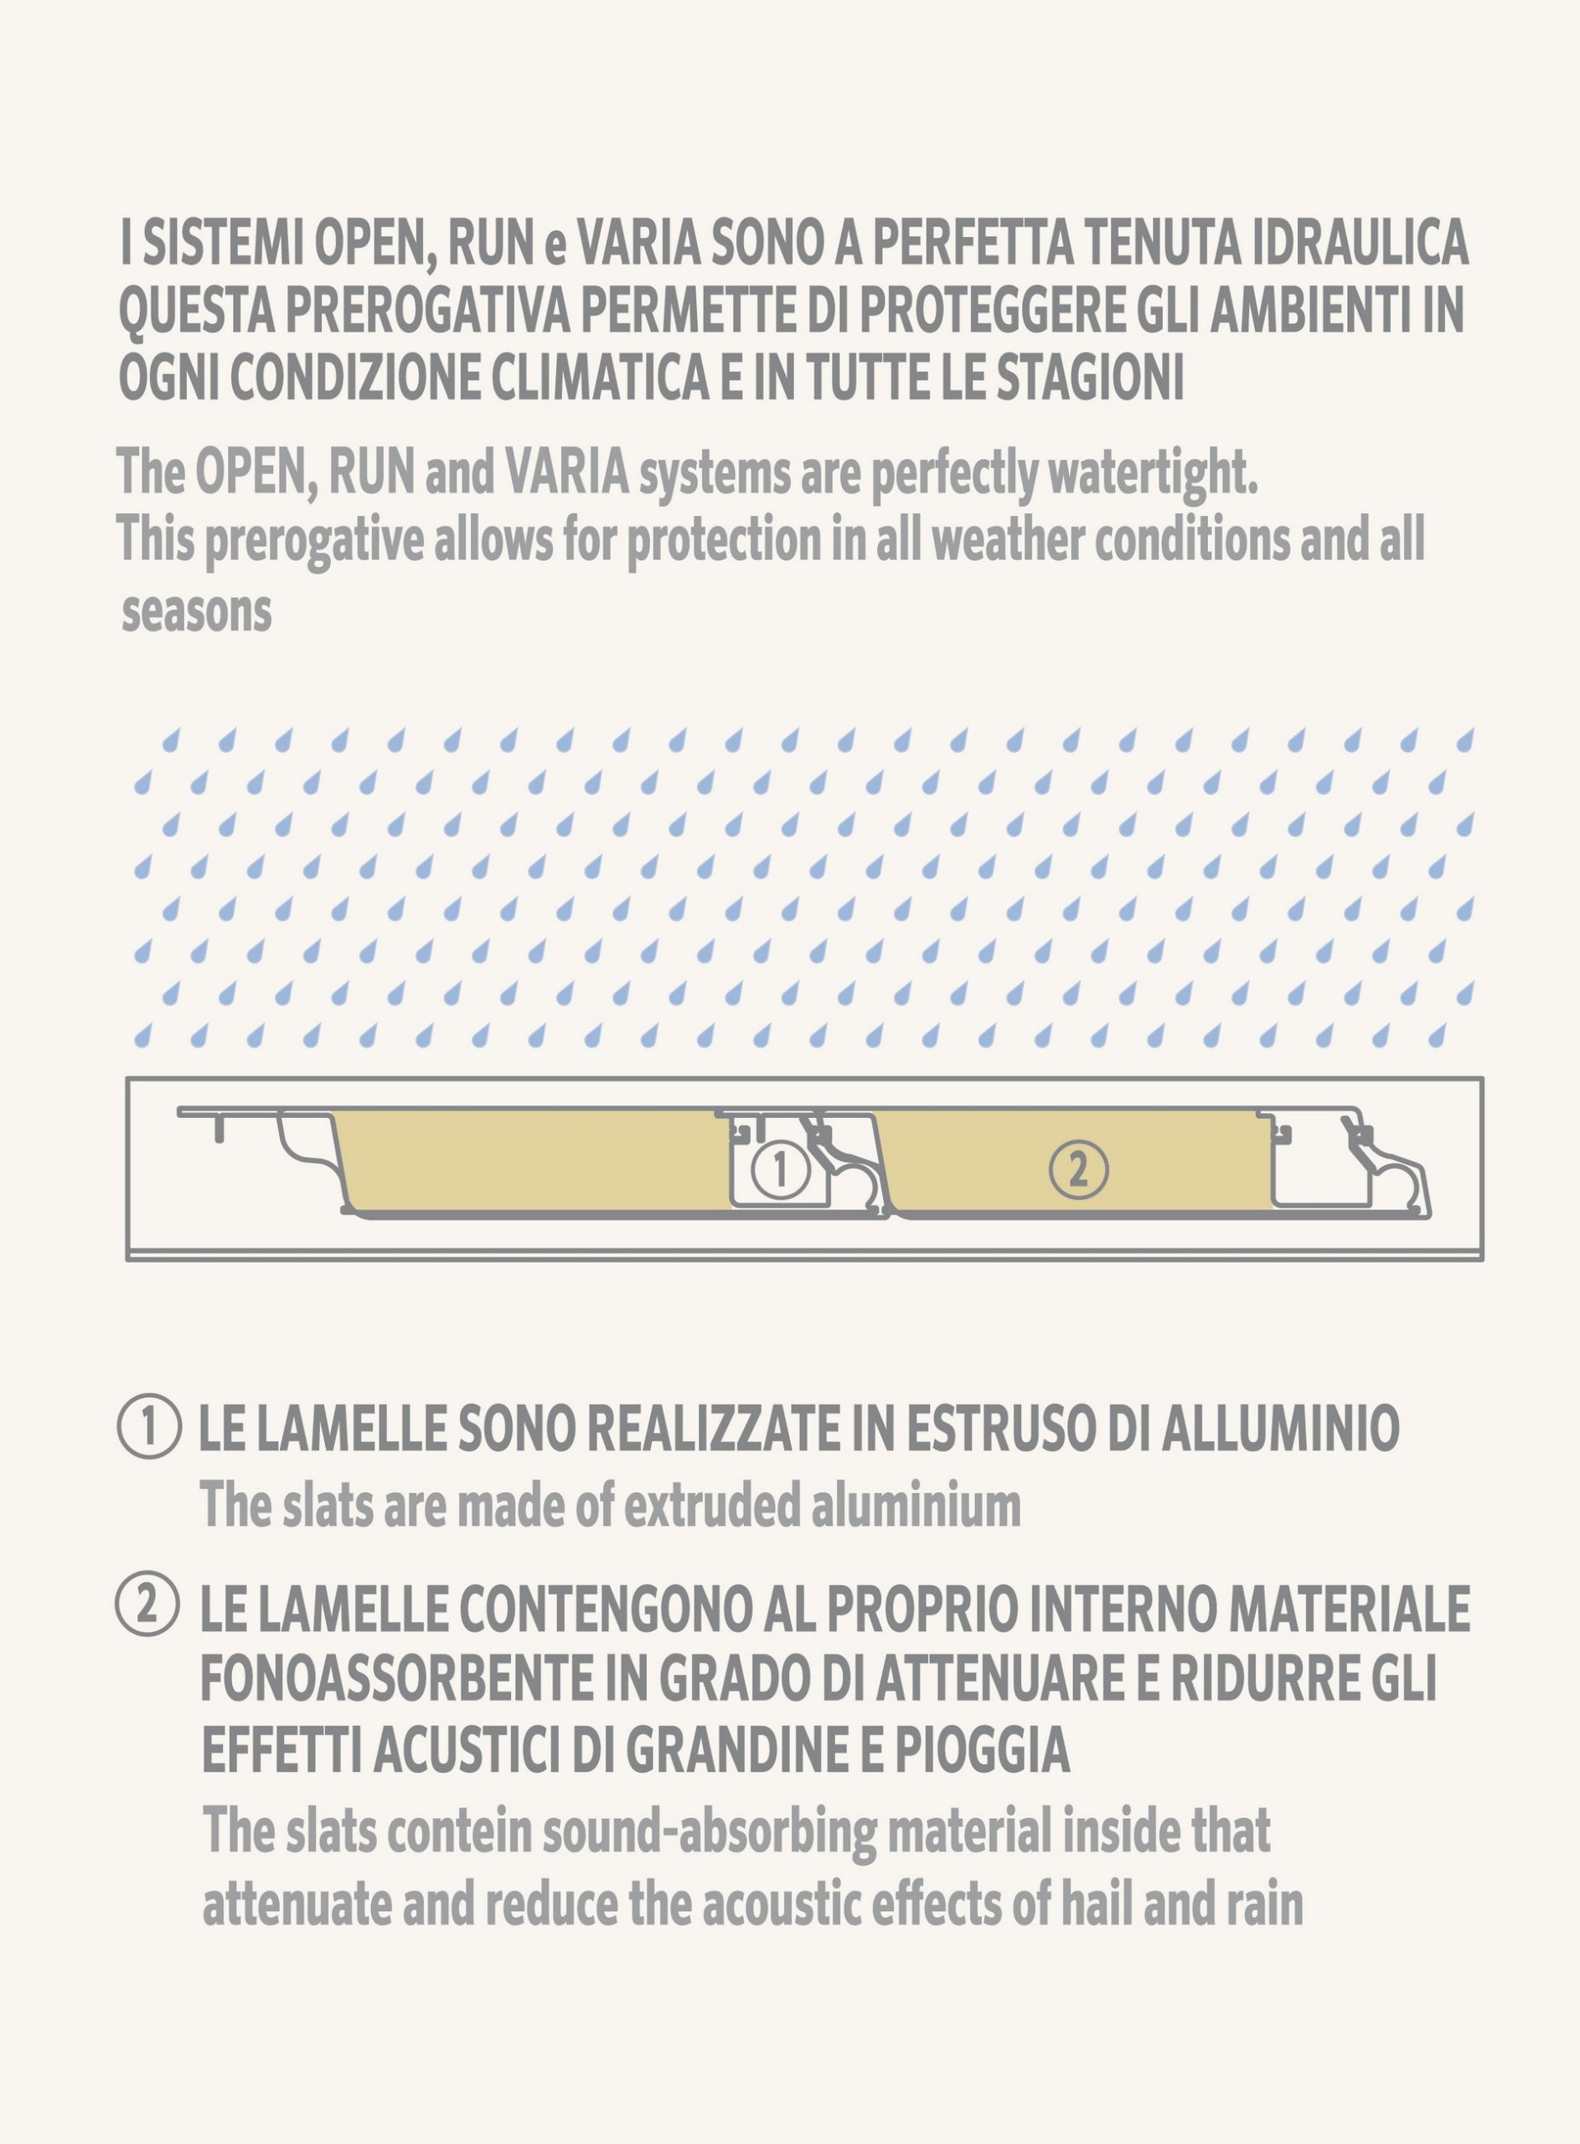
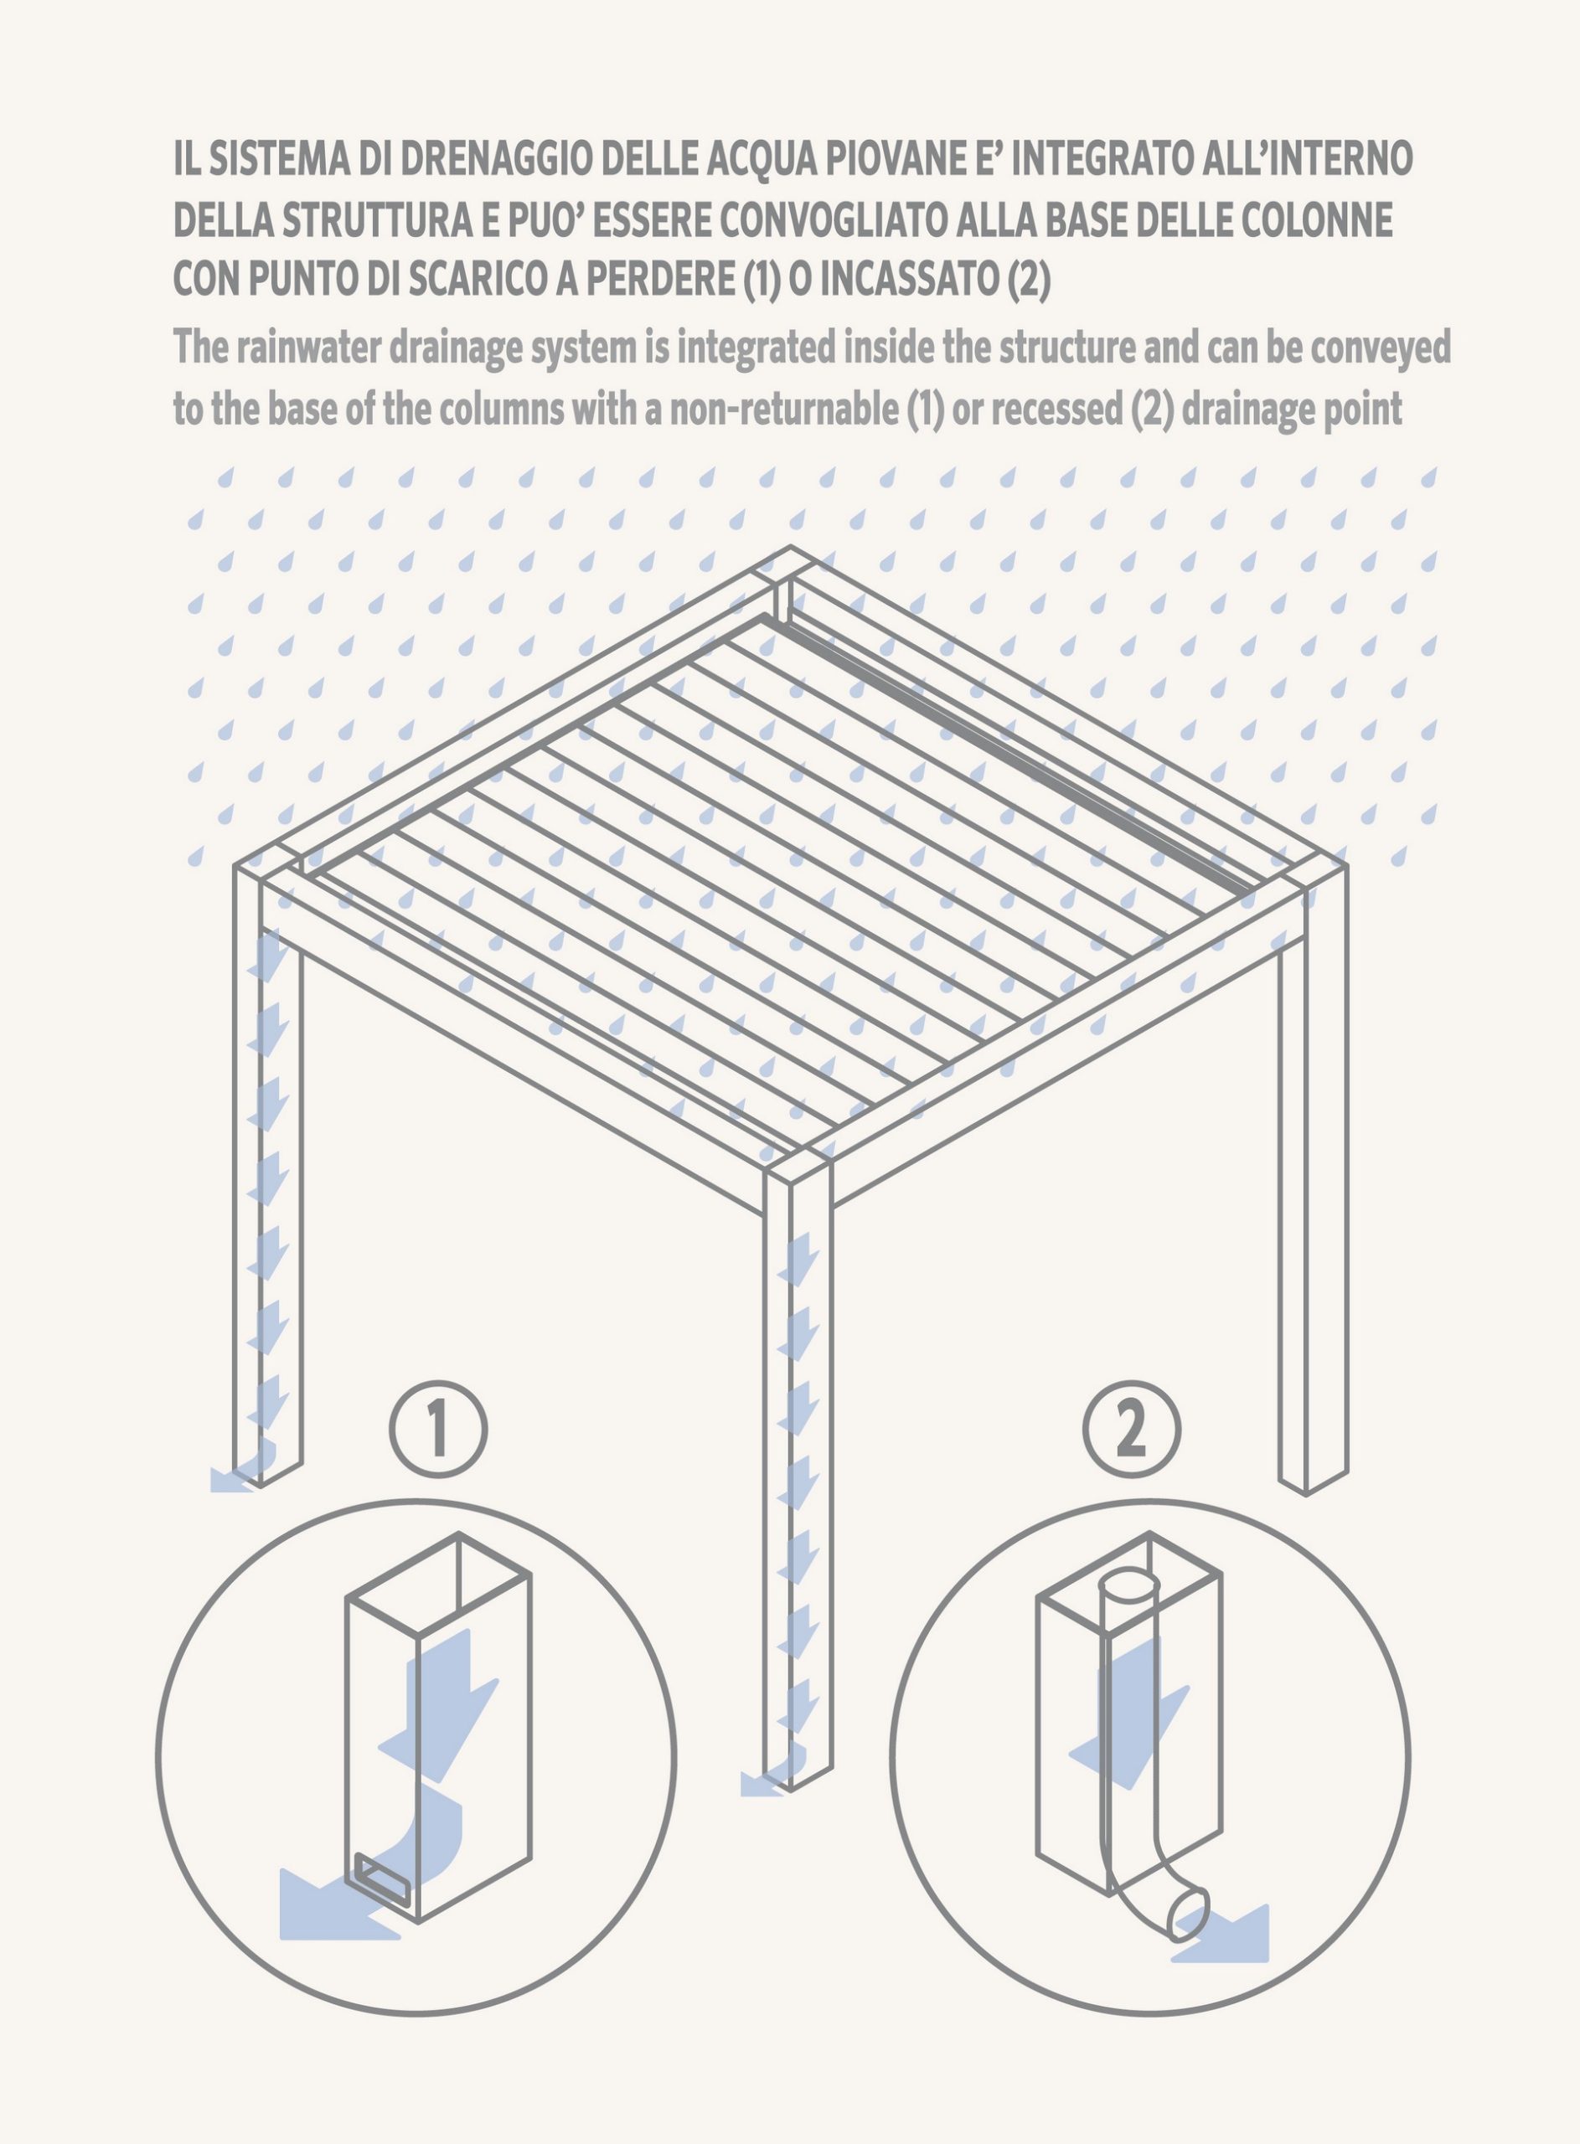
A structure made entirely of aluminium, which is both sturdy and lightweight, resistant to the elements and completely watertight
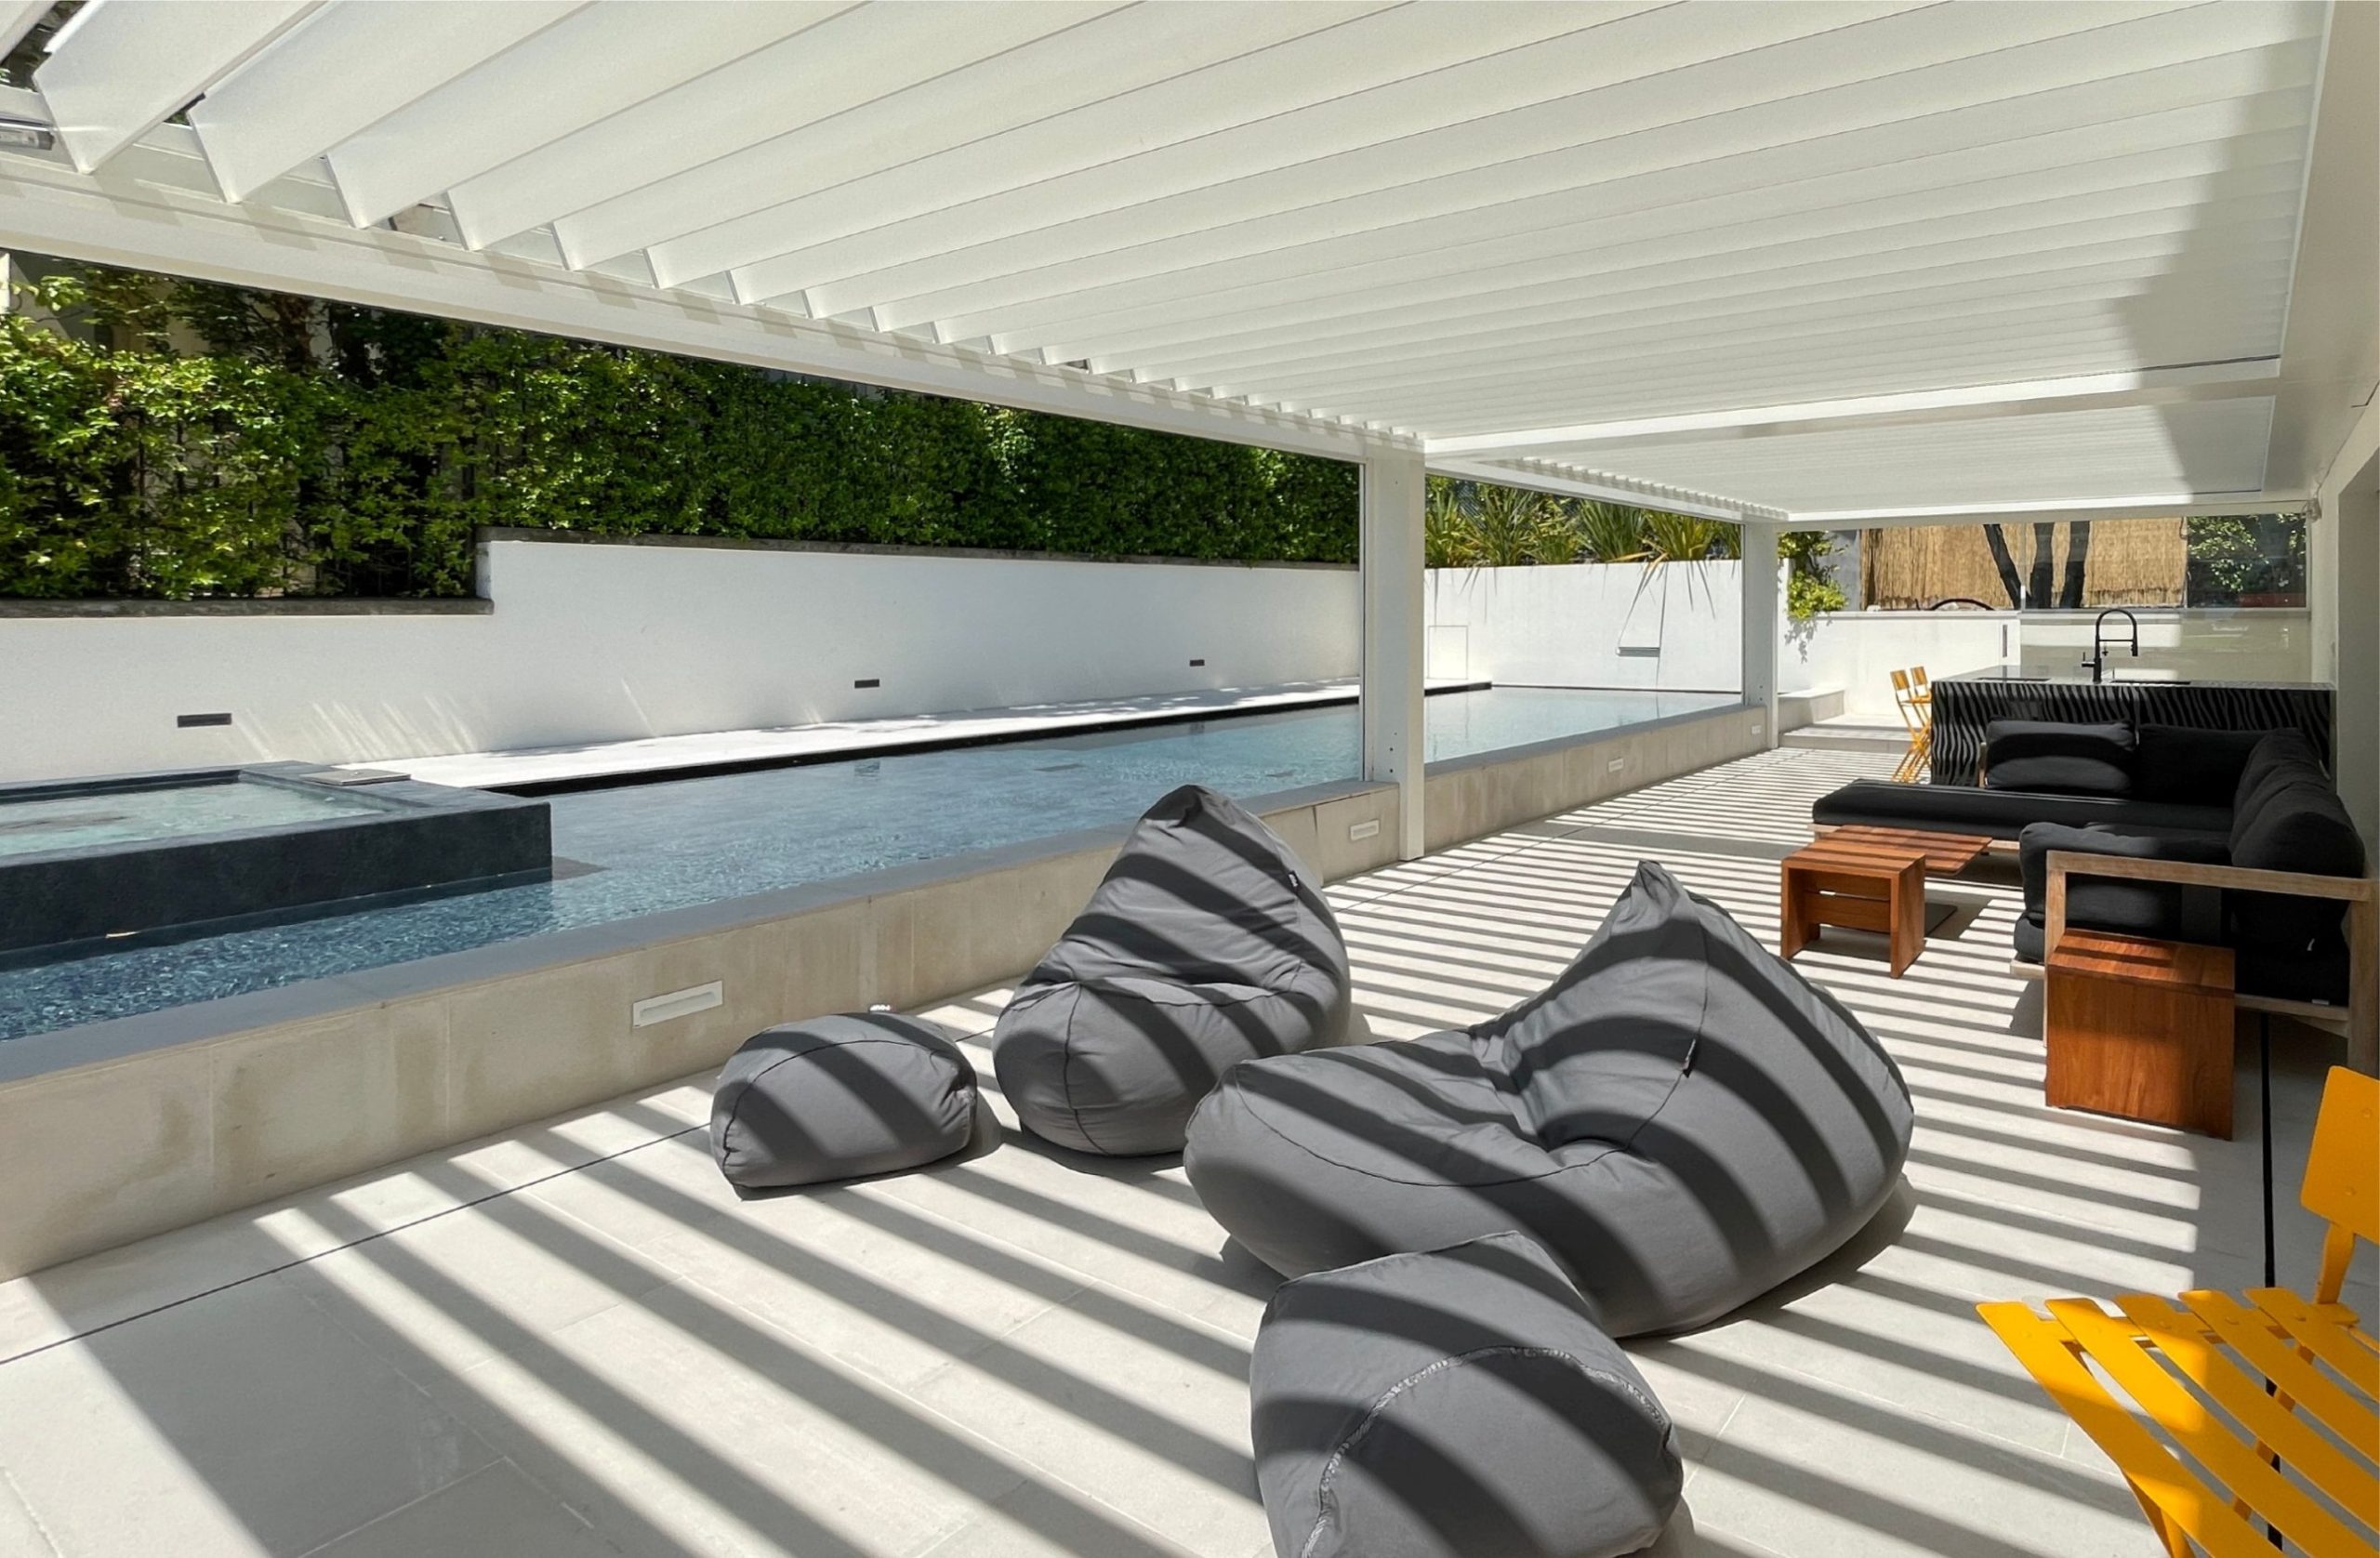
The roofing systems, featuring adjustable and retractable slats, allow for precise control of sunlight and airflow, keeping the space cool and well-ventilated at all times
Enjoying an outdoor space with a swimming pool is undoubtedly a rewarding and rejuvenating experience, particularly when relaxing or spending time with family and friends, especially during the summer months and in the shoulder seasons
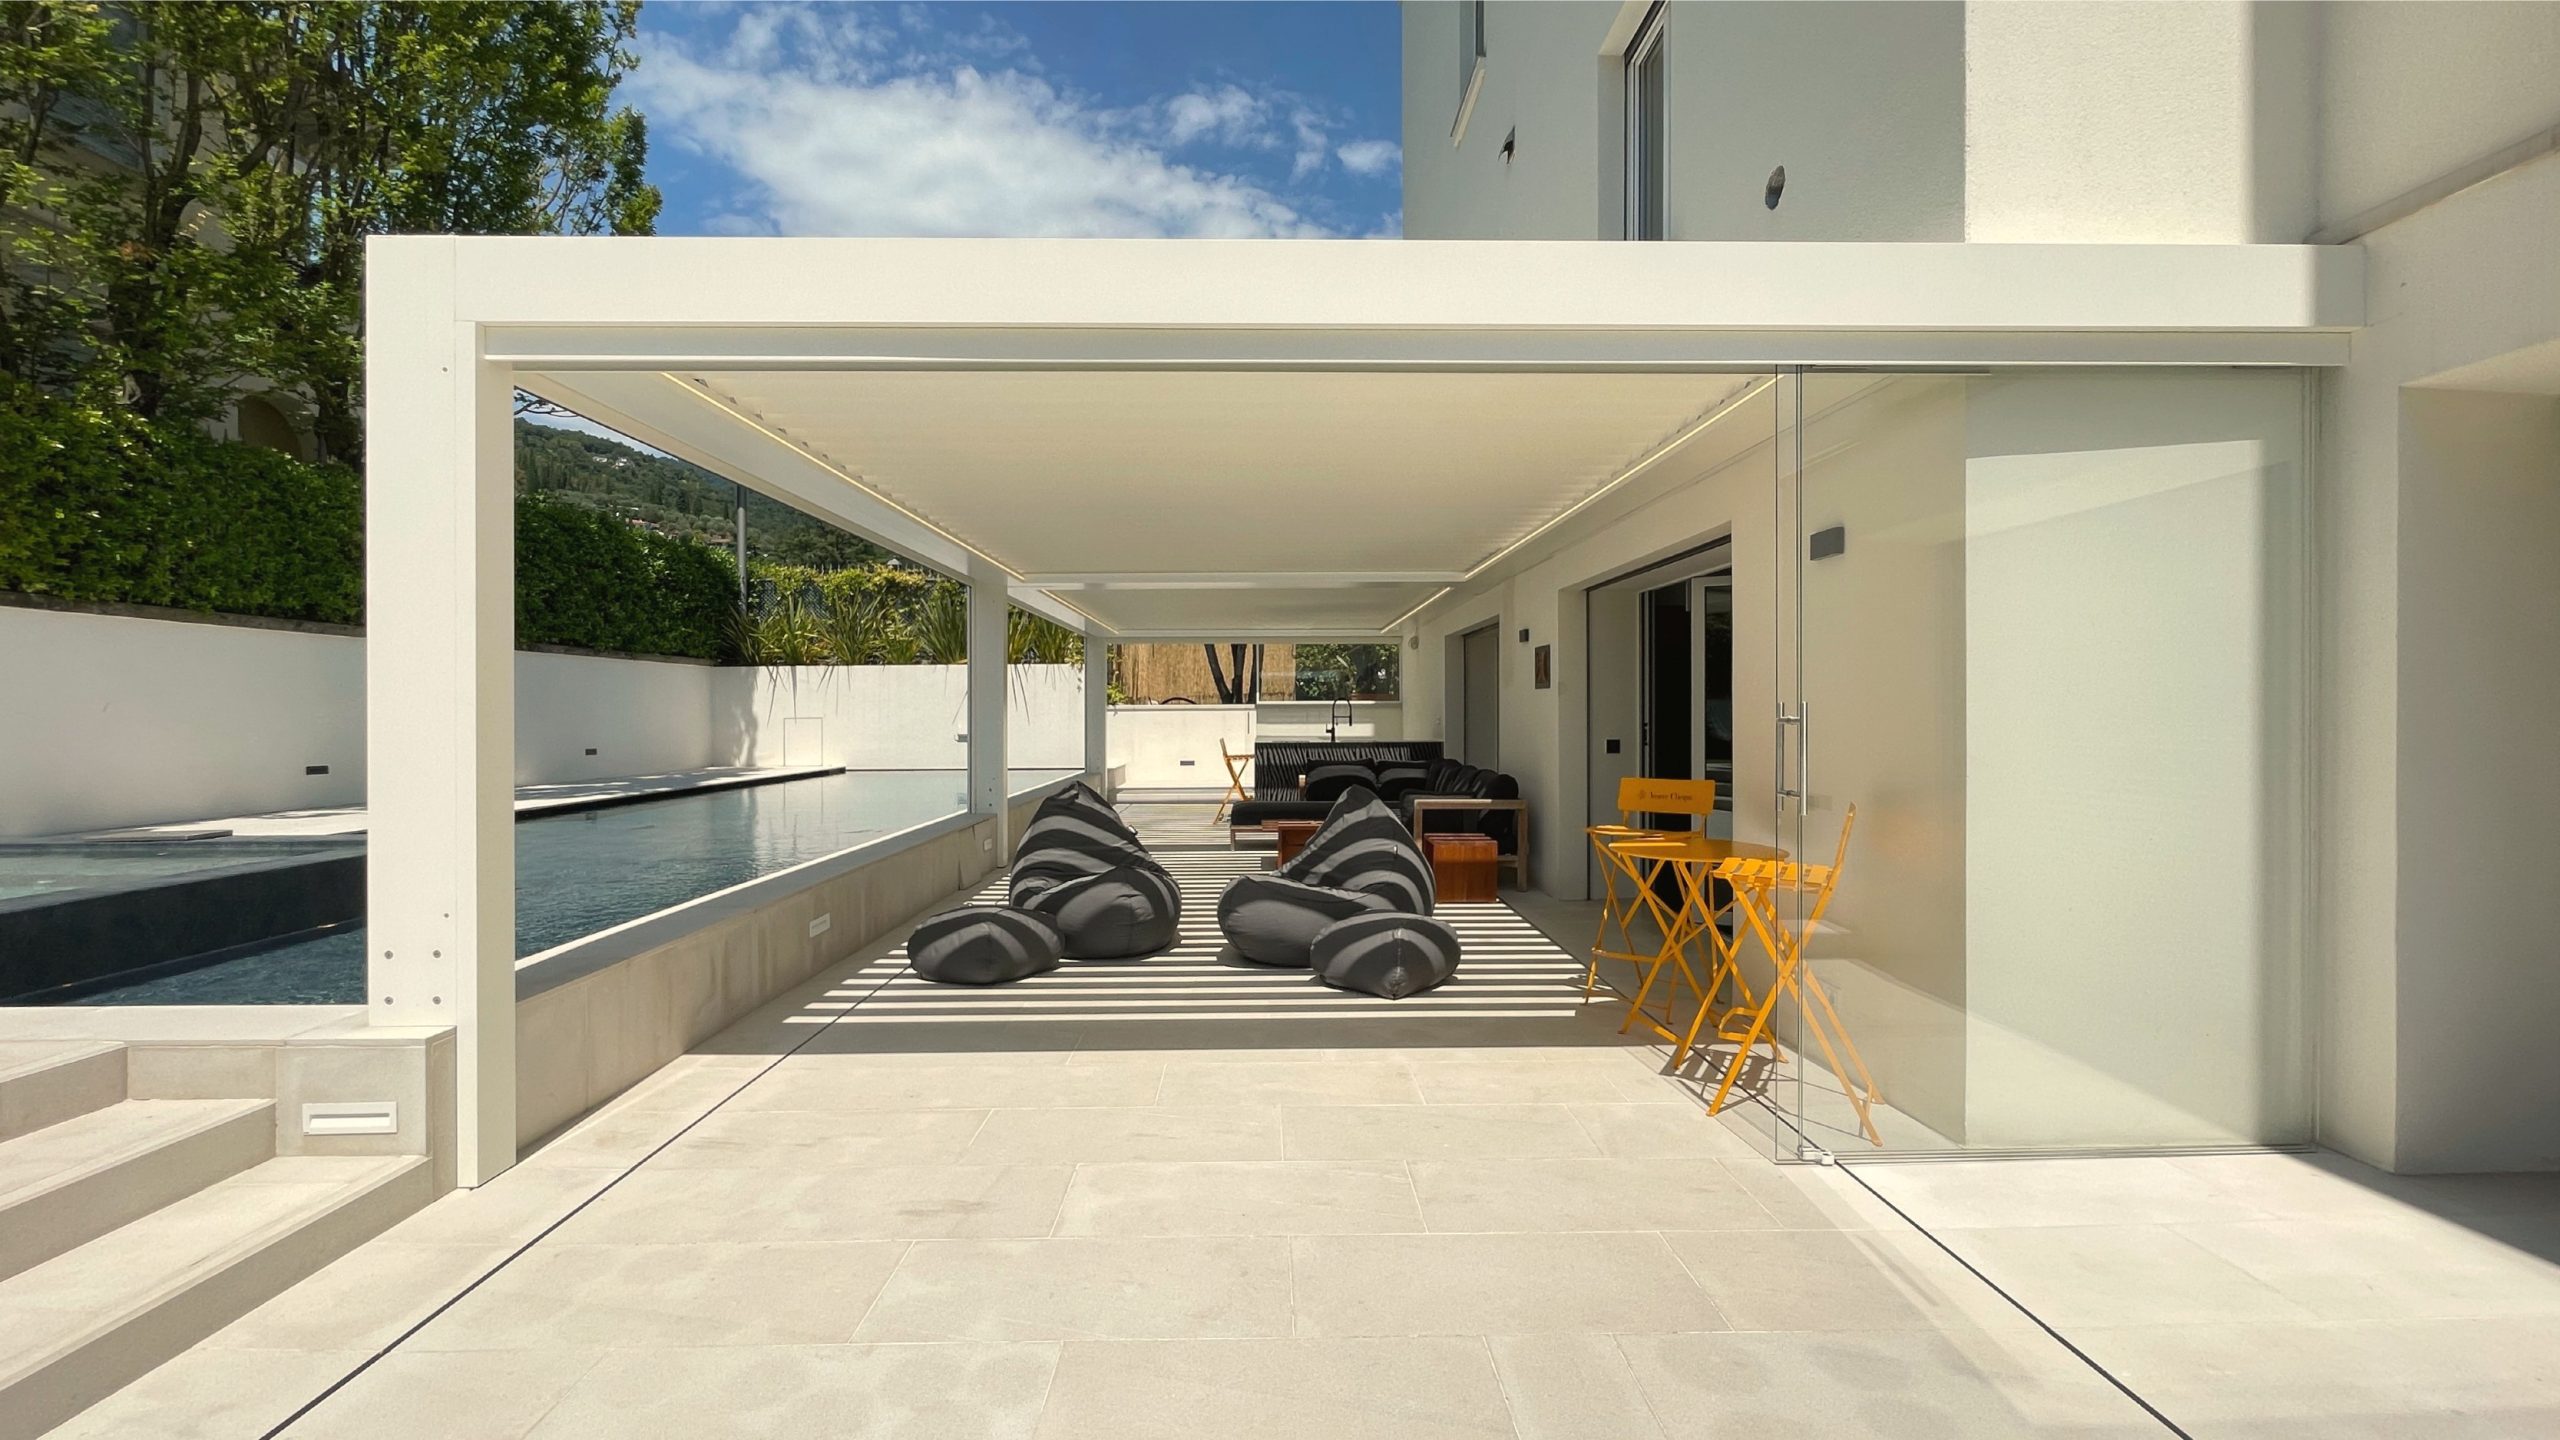
In many cases, it is essential to create an adjoining space where one can seek shelter from the heat of the sun or sudden summer showers
From the initial idea to the last detail
This is the our core concept: to make people feel at ease in the outdoor spaces we create
That is why every project involves different requirements and choices, closely linked to the client’s personal needs. We create a bespoke experience, from the initial idea right through to the very last detail
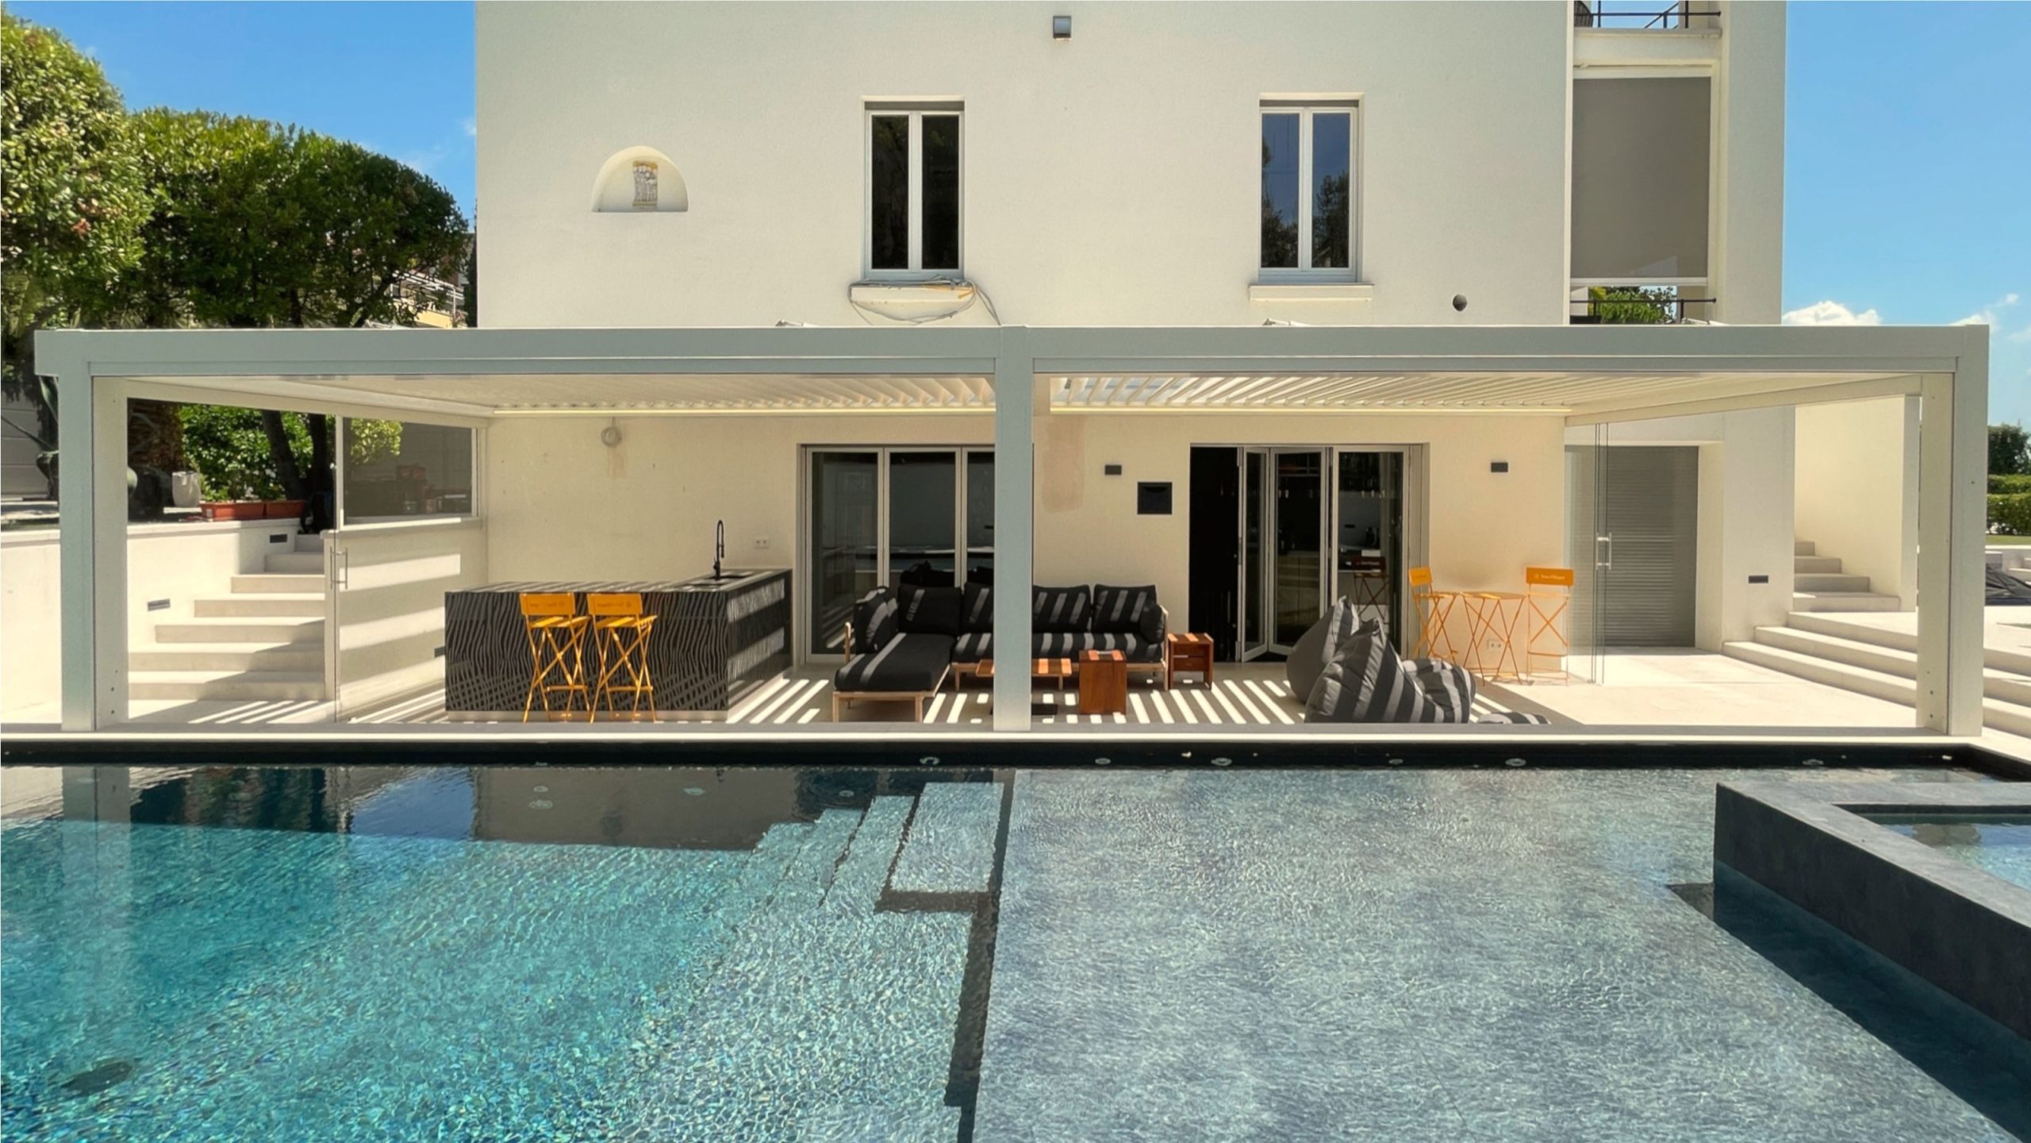
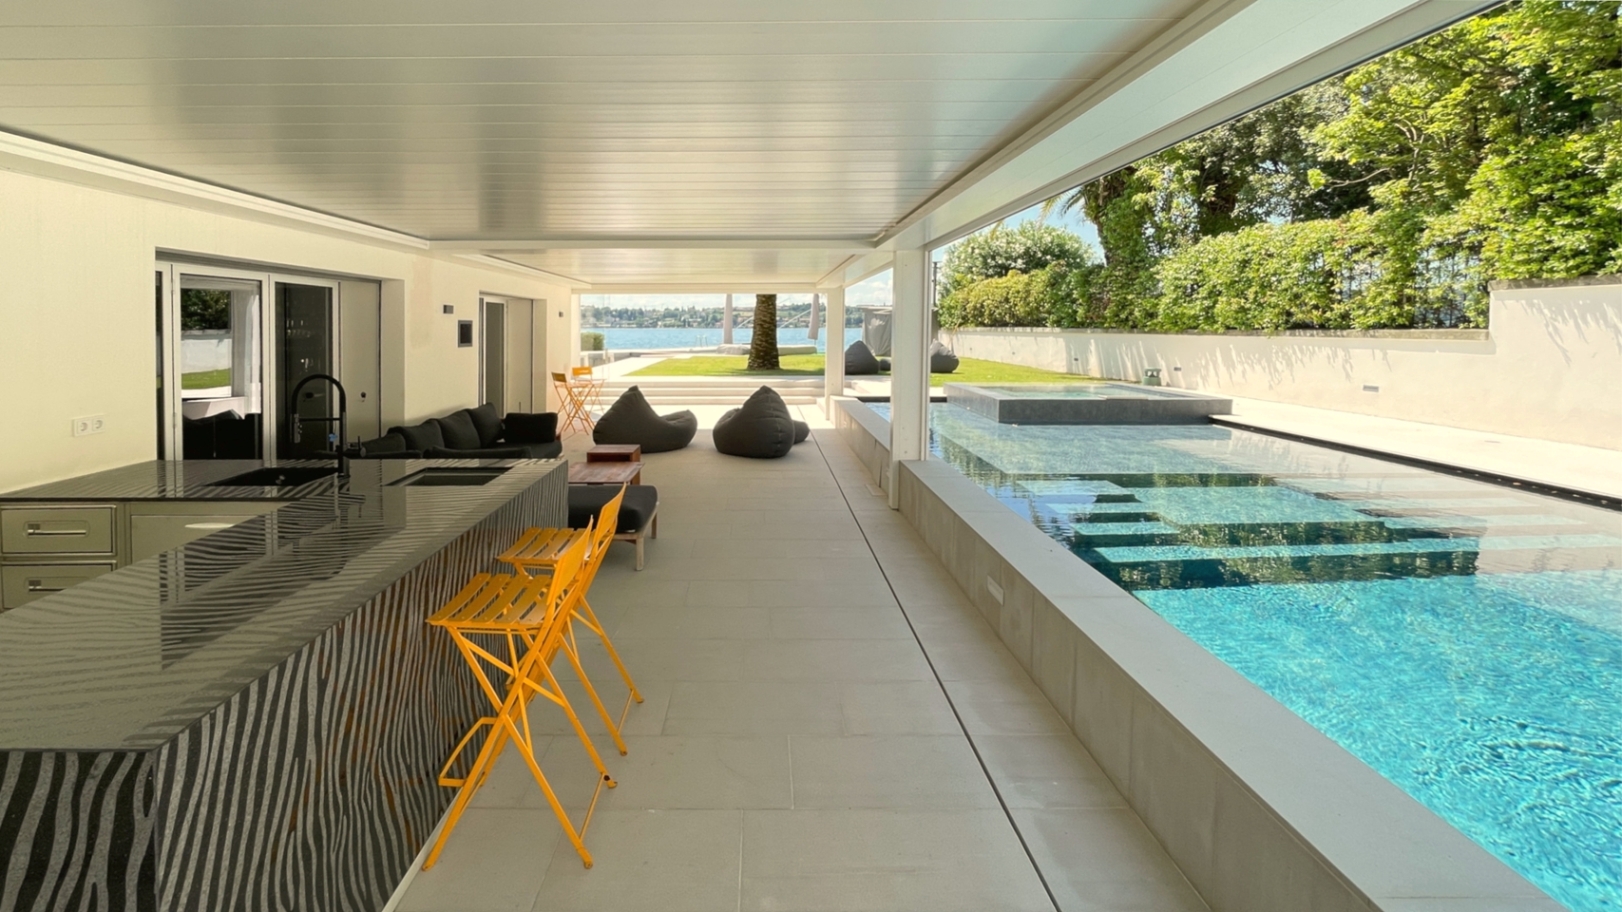
All the client’s requirements must also take the surrounding context into account
Colours, volumes, shapes, all the details and bespoke design features must blend in as harmoniously as possible with the natural and architectural setting of the location
A modern house, a historic villa and the surrounding landscape each require different design approaches
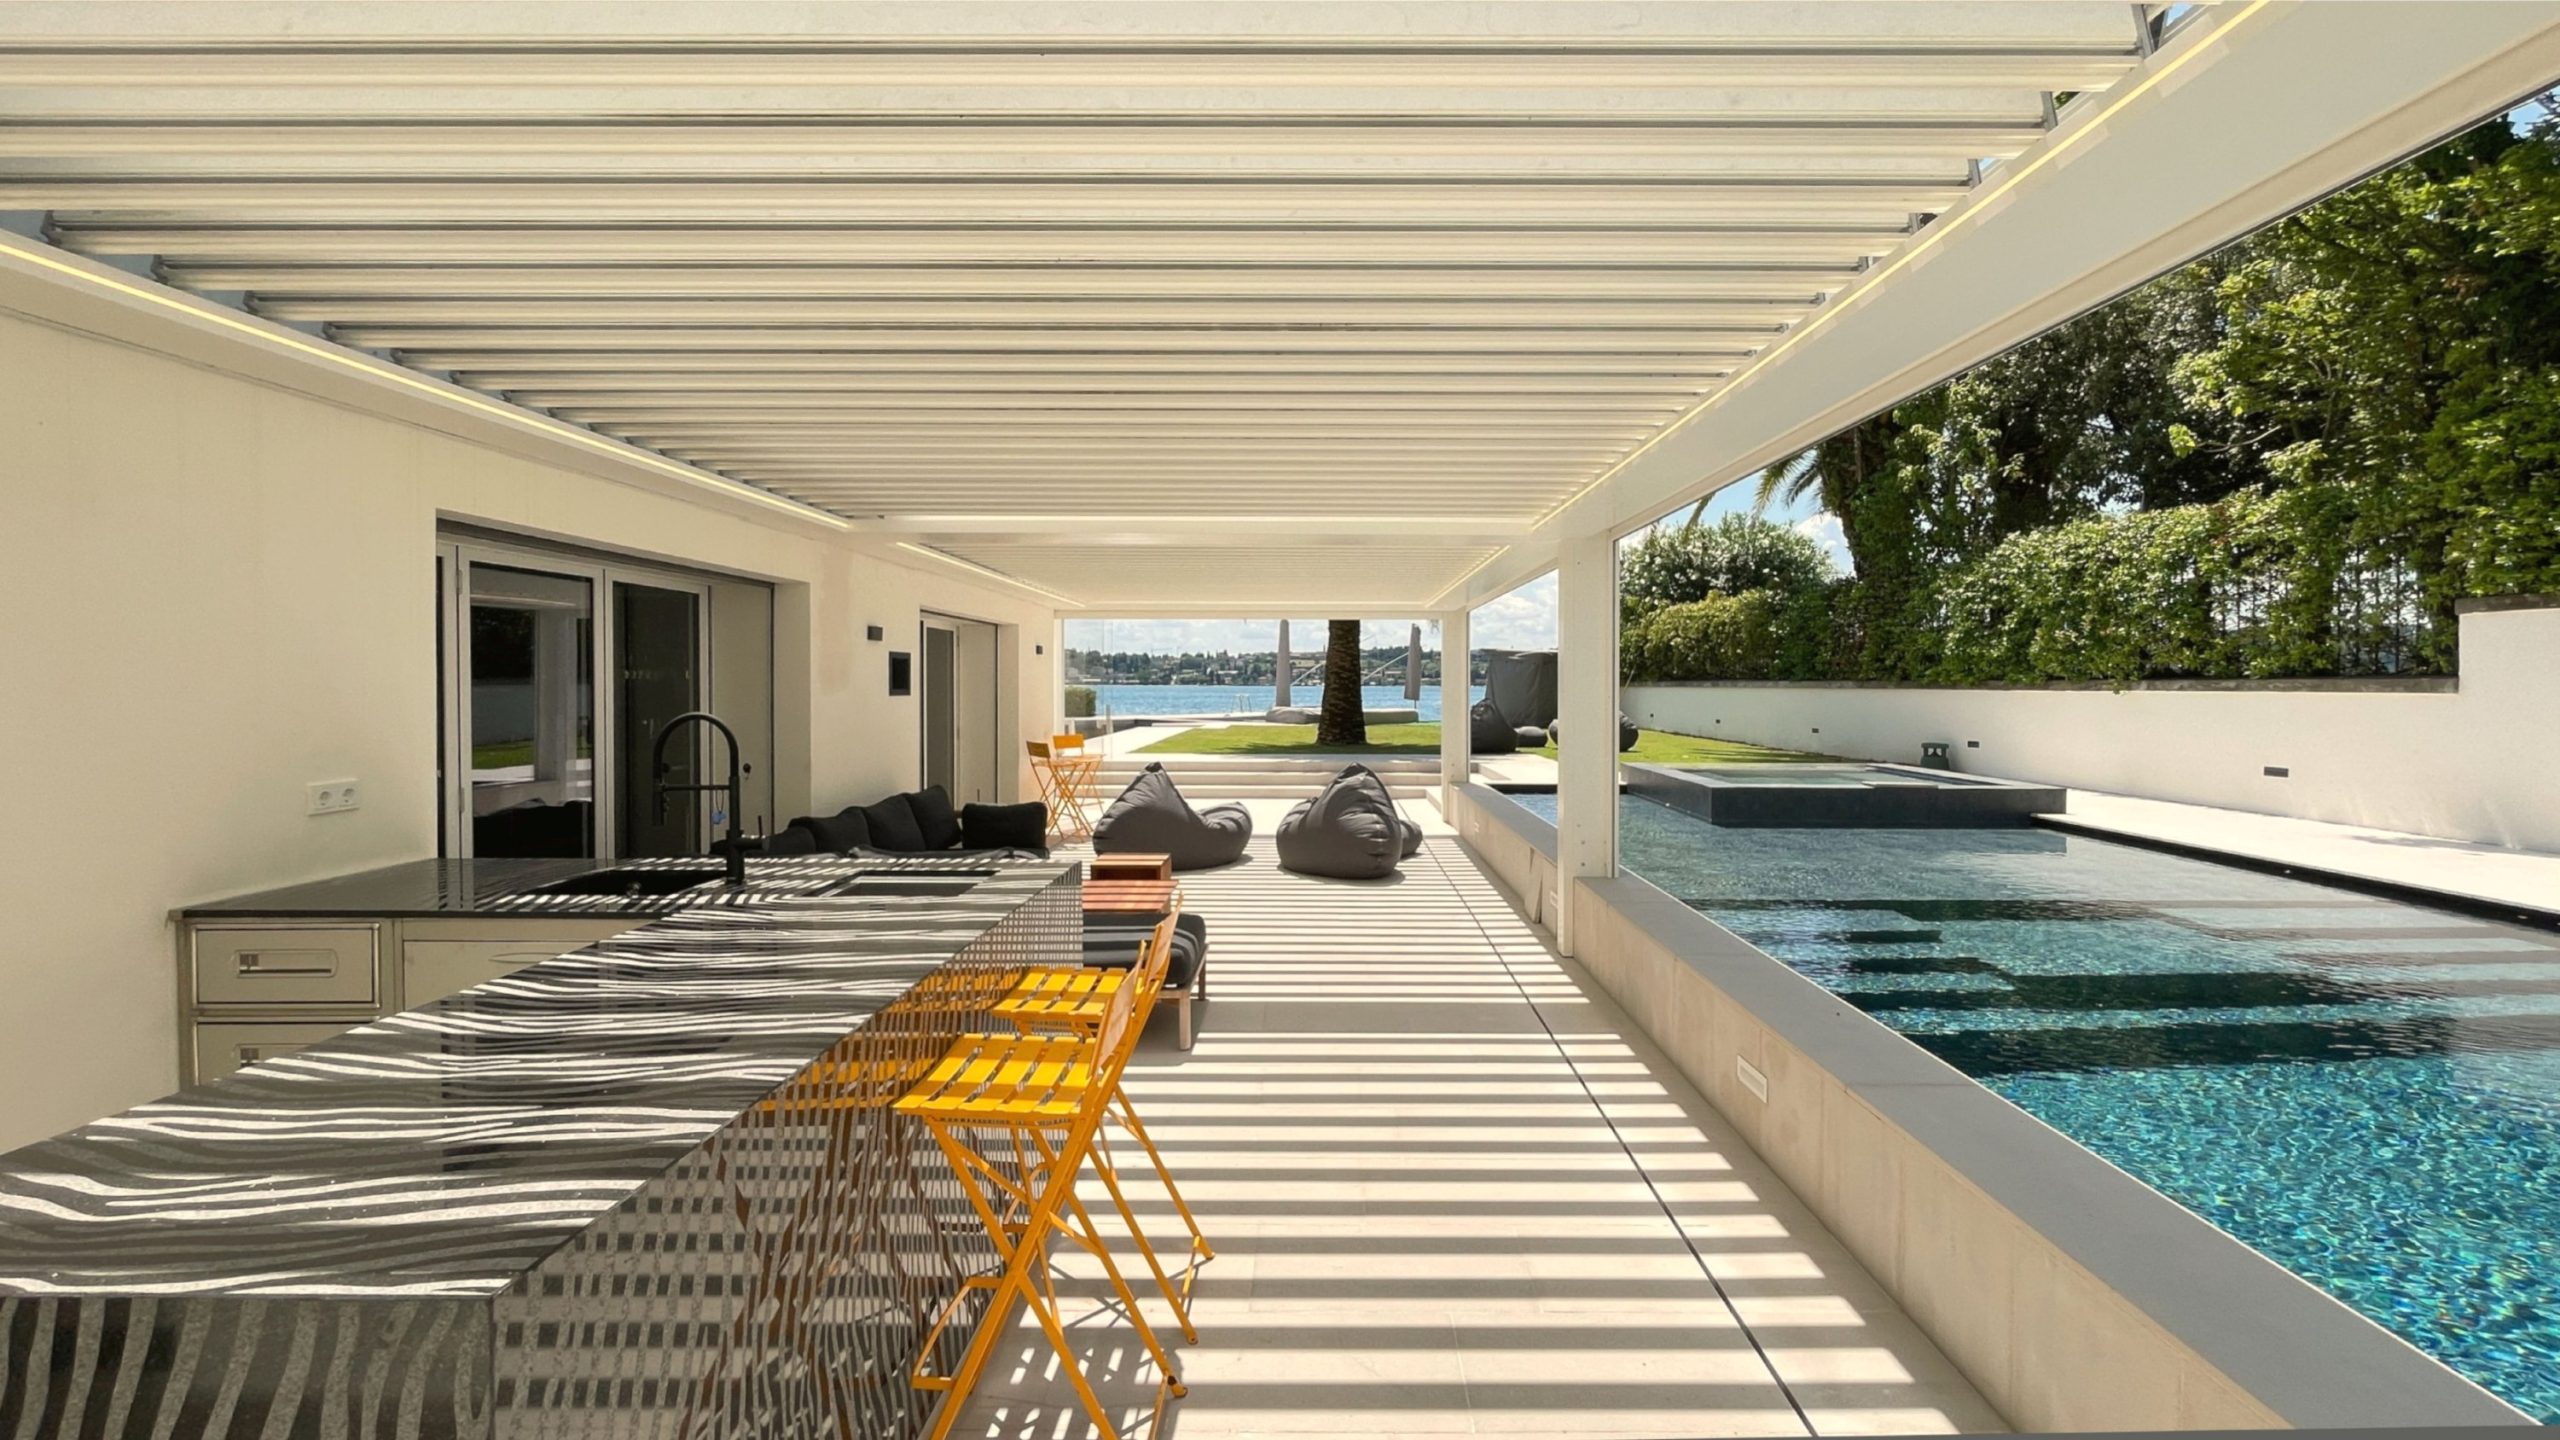
The Esdra Studio team supports designers and all our clients to provide the best all-round experience, from the design stages through to the construction and installation of our bioclimatic pergolas. Each structure can be customised: a roofing system with adjustable or retractable slats, cantilevered structural elements, vertical sunshades, sliding glass panels or awnings, and a range of lighting systems
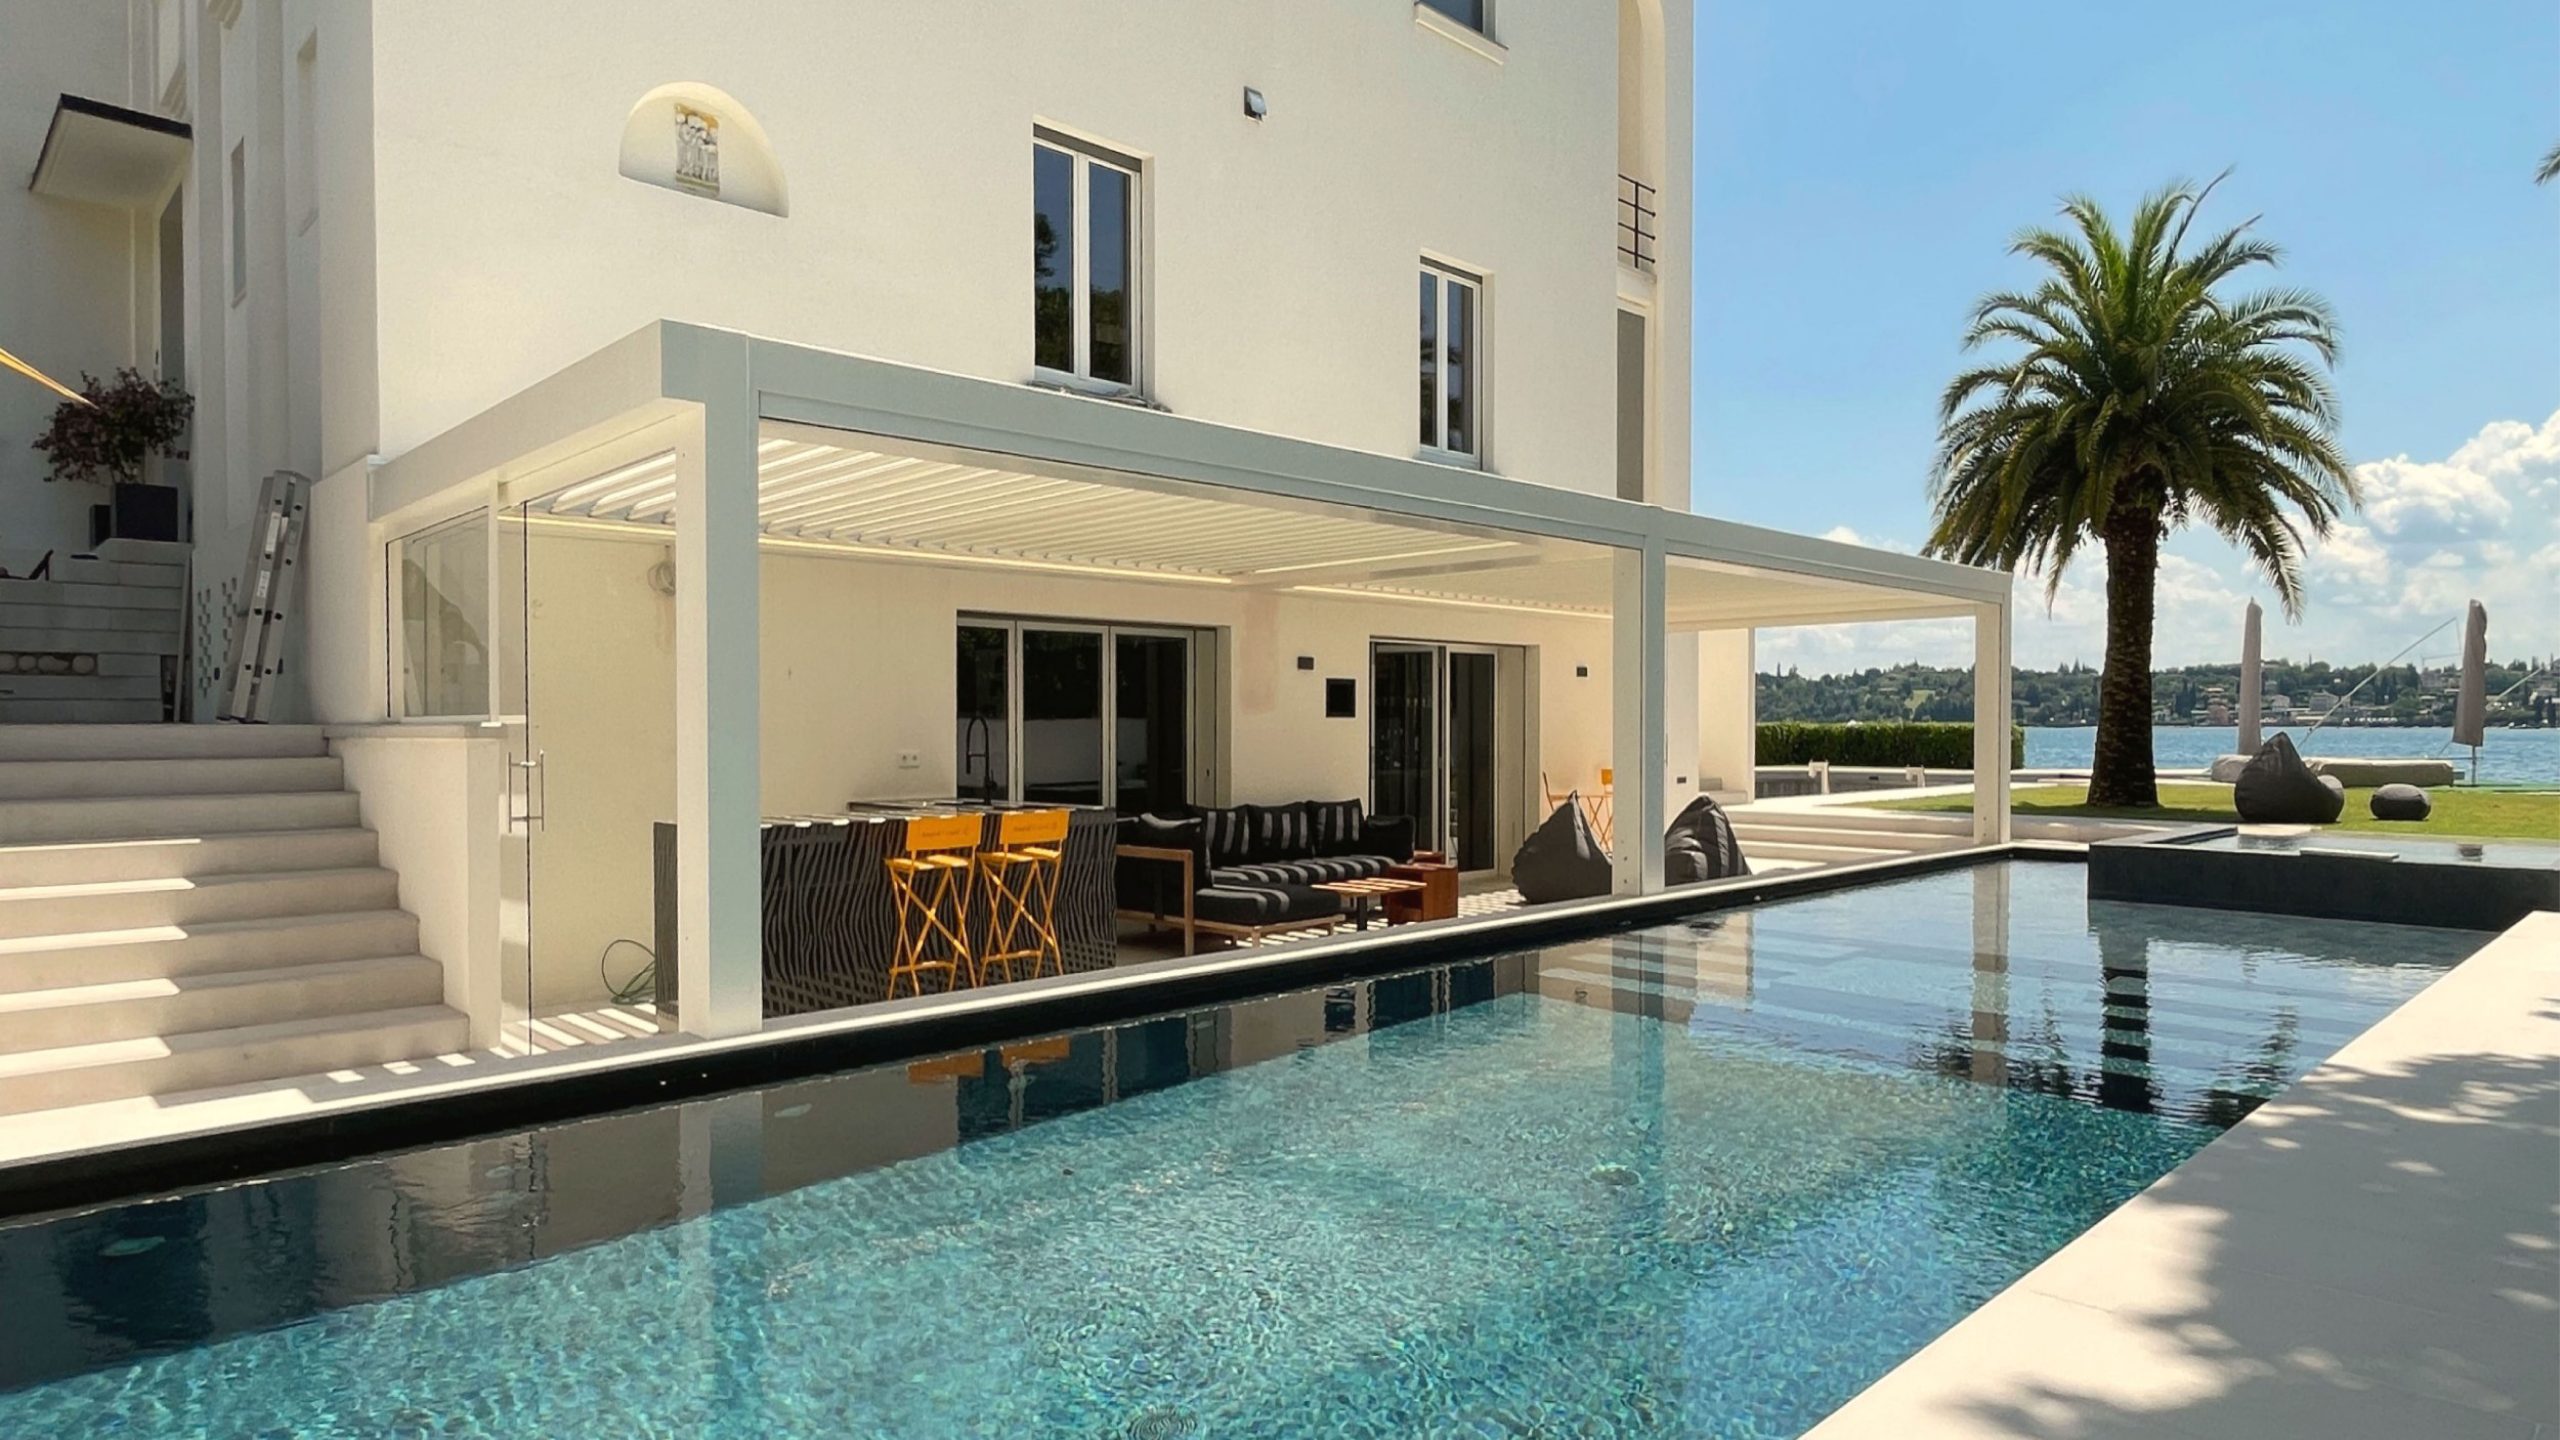
Customised spaces for every need
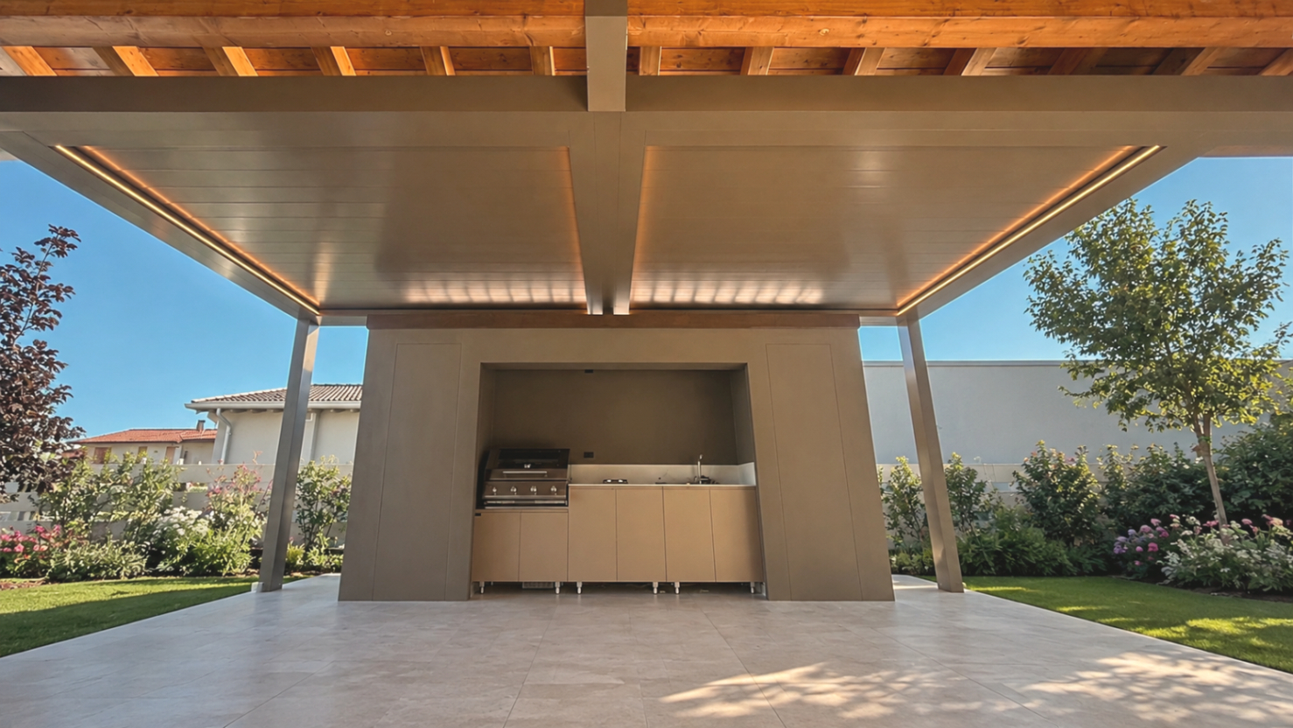
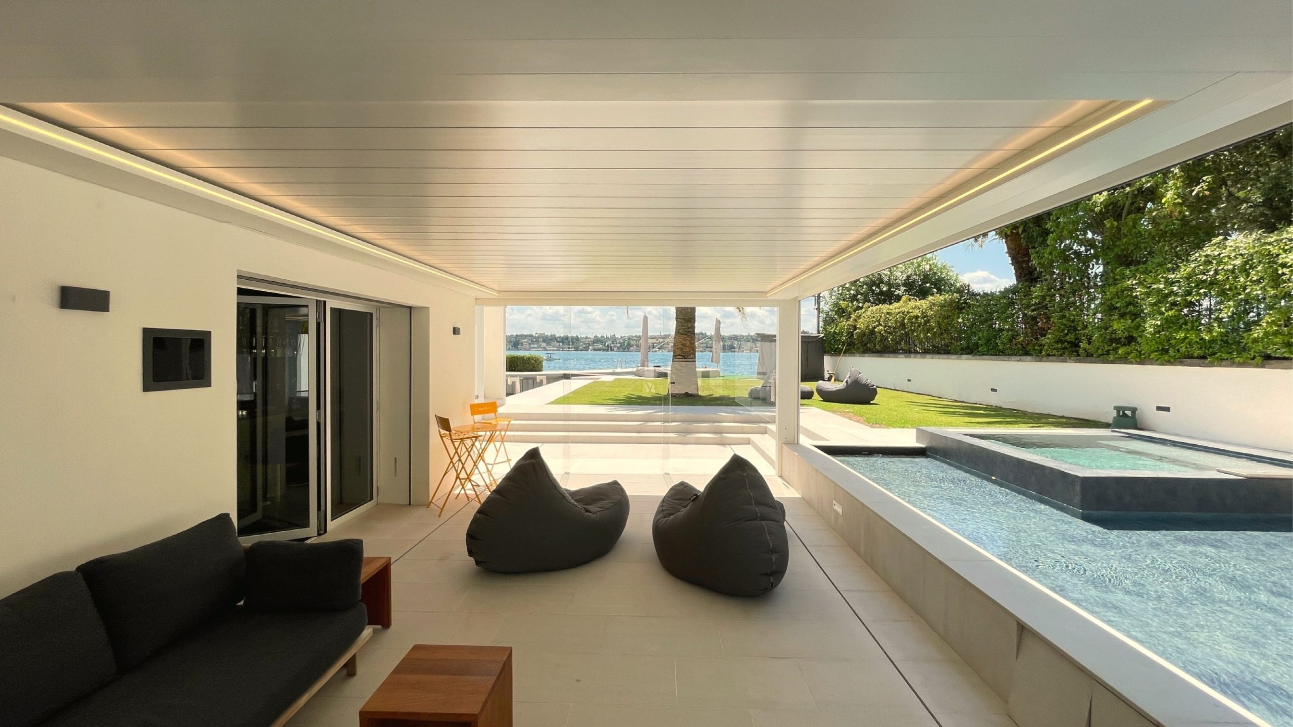
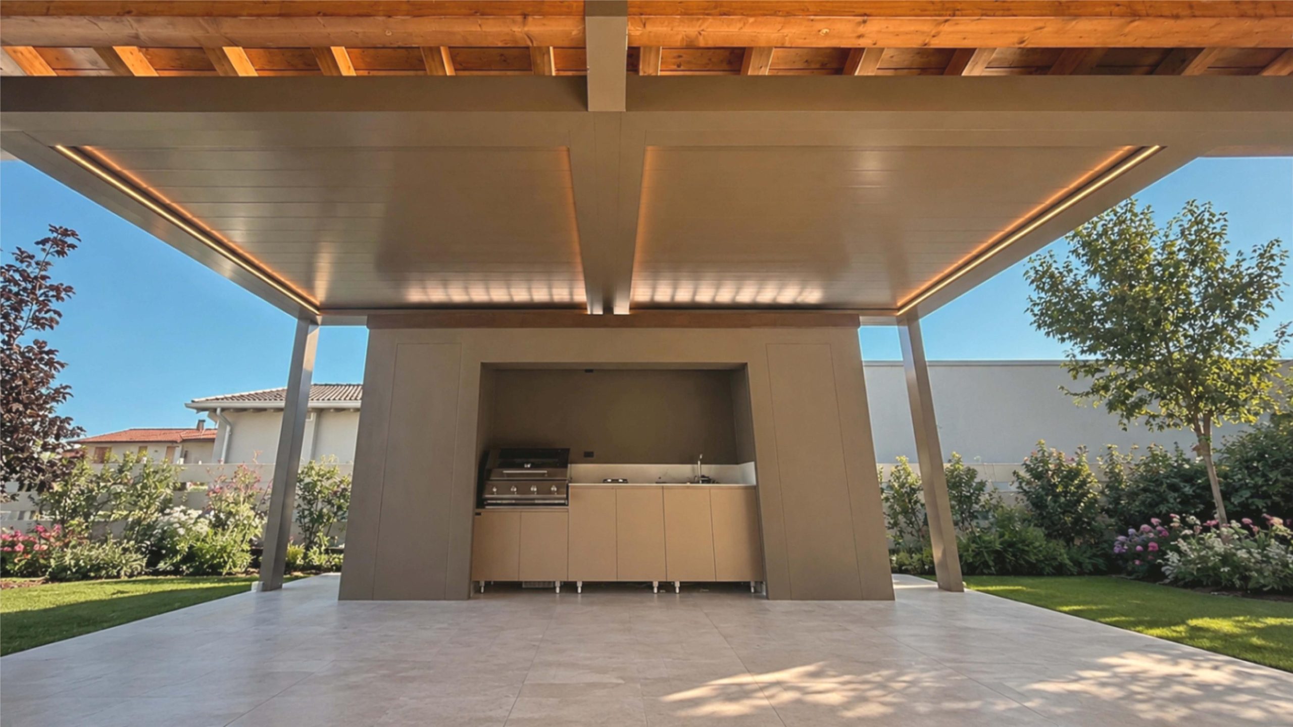
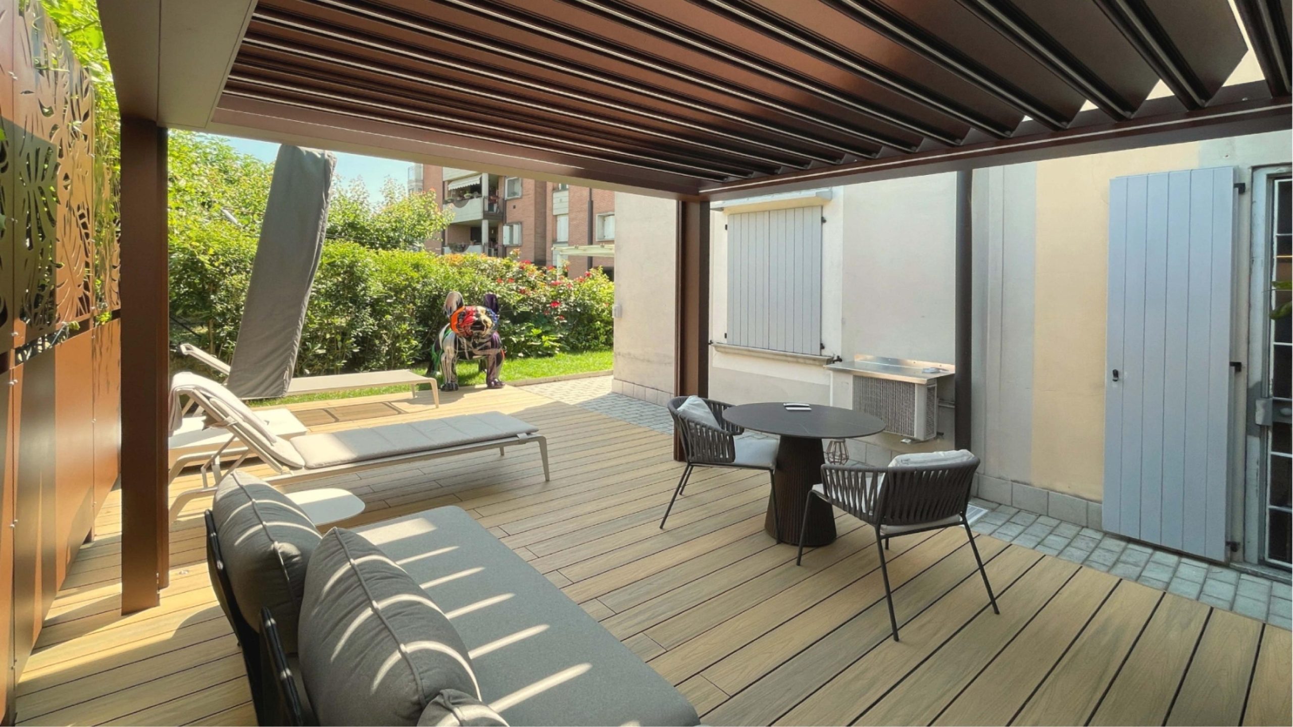
Beneath every bioclimatic pergola by Esdra Studio, thanks to our design flexibility, it is possible to create any kind of space: a kitchen area with an adjoining dining area complete with a table and chairs, for dinners and parties with friends and family; a pleasant relaxation area with sofas and coffee tables; or a sunbathing area with sun loungers or hot tubs, where you can unwind and enjoy your free time. In short, the possibilities are endless
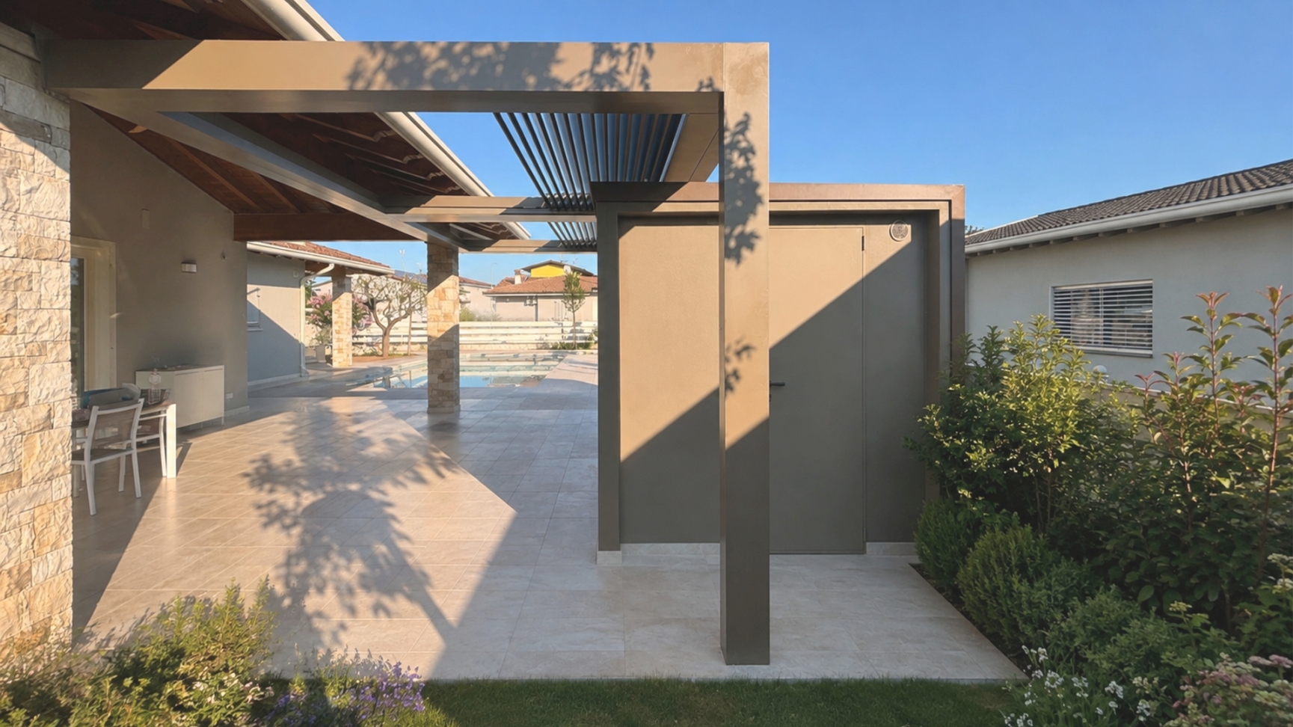
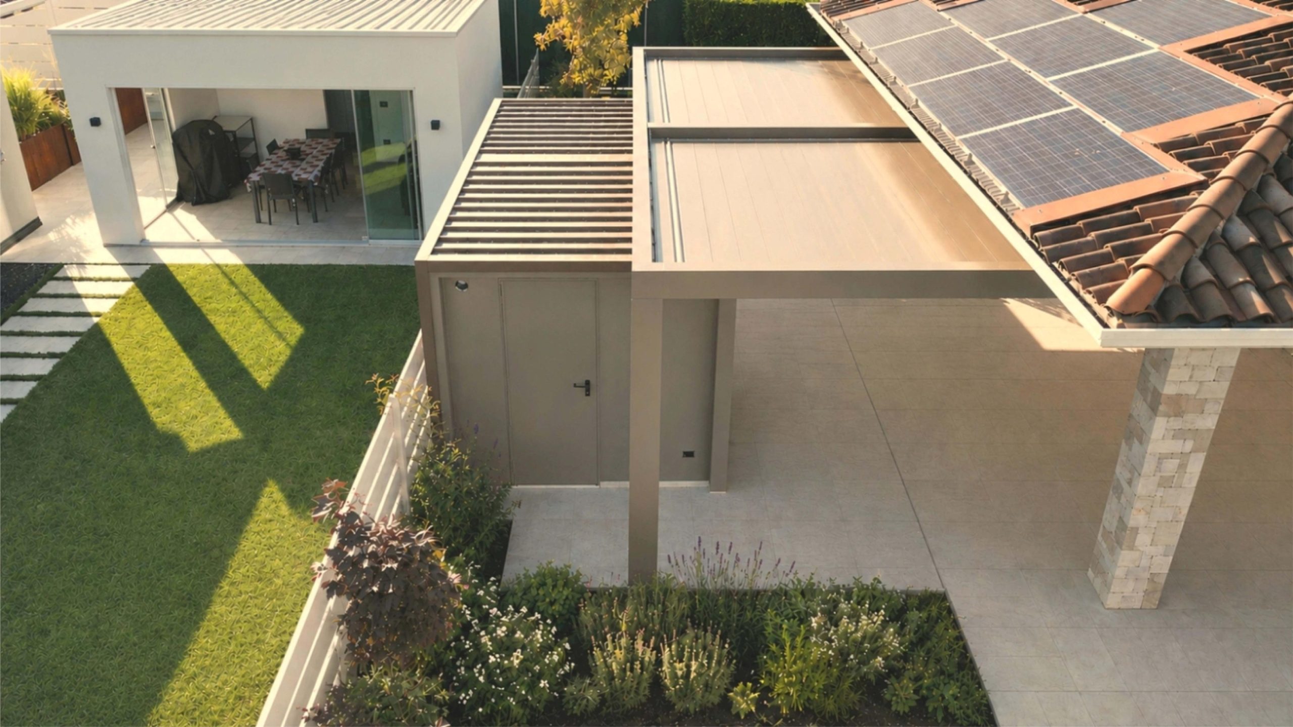
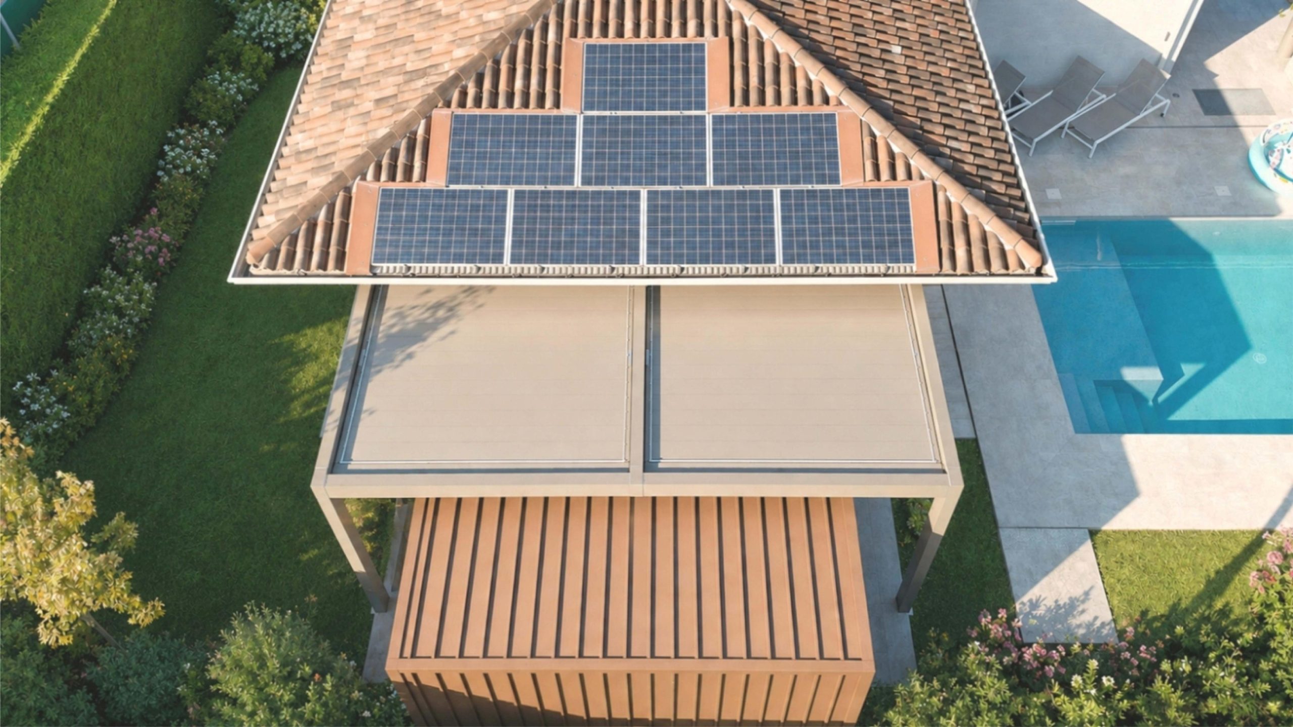
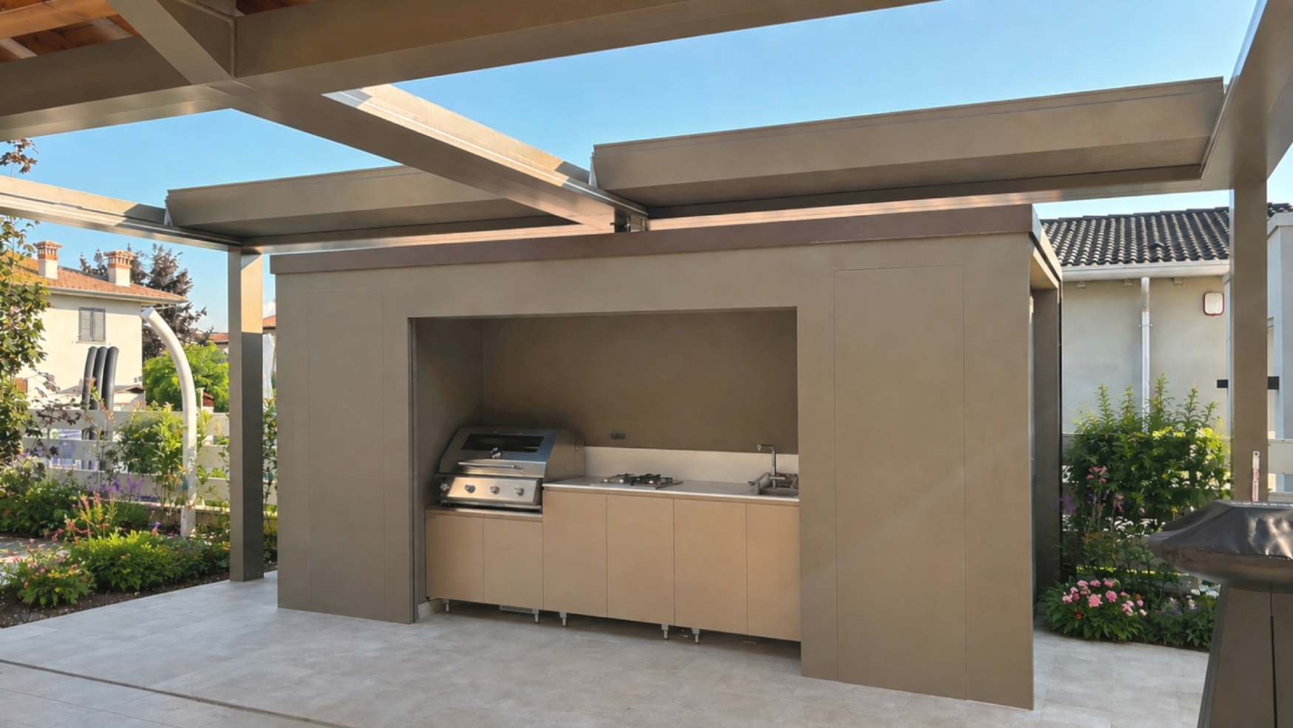
Bioclimatic pergolas Pool area
Enjoying an outdoor space with a swimming pool is undoubtedly a rewarding and rejuvenating experience, particularly when relaxing or spending time with family and friends, especially during the summer months and in the shoulder seasons
In many cases, it is essential to create an adjoining space where one can seek shelter from the heat of the sun or sudden summer showers
The structure best suited to creating these spaces is undoubtedly an Esdra Studio bioclimatic pergola
A structure made entirely of aluminium, which is both sturdy and lightweight, resistant to the elements and completely watertight. The roofing systems, featuring adjustable and retractable slats, allow for precise control of sunlight and airflow, keeping the space cool and well-ventilated at all times
From the initial idea to the last detail
This is the our core concept: to make people feel at ease in the outdoor spaces we create
That is why every project involves different requirements and choices, closely linked to the client’s personal needs
We create a bespoke experience, from the initial idea right through to the very last detail
All the client’s requirements must also take the surrounding context into account. Colours, volumes, shapes, all the details and bespoke design features must blend in as harmoniously as possible with the natural and architectural setting of the location
A modern house, a historic villa and the surrounding landscape each require different design approaches
The Esdra Studio team supports designers and all our clients to provide the best all-round experience, from the design stages through to the construction and installation of our bioclimatic pergolas
Each structure can be customised: a roofing system with adjustable or retractable slats, cantilevered structural elements, vertical sunshades, sliding glass panels or awnings, and a range of lighting systems
Outdoor spaces custom-designed
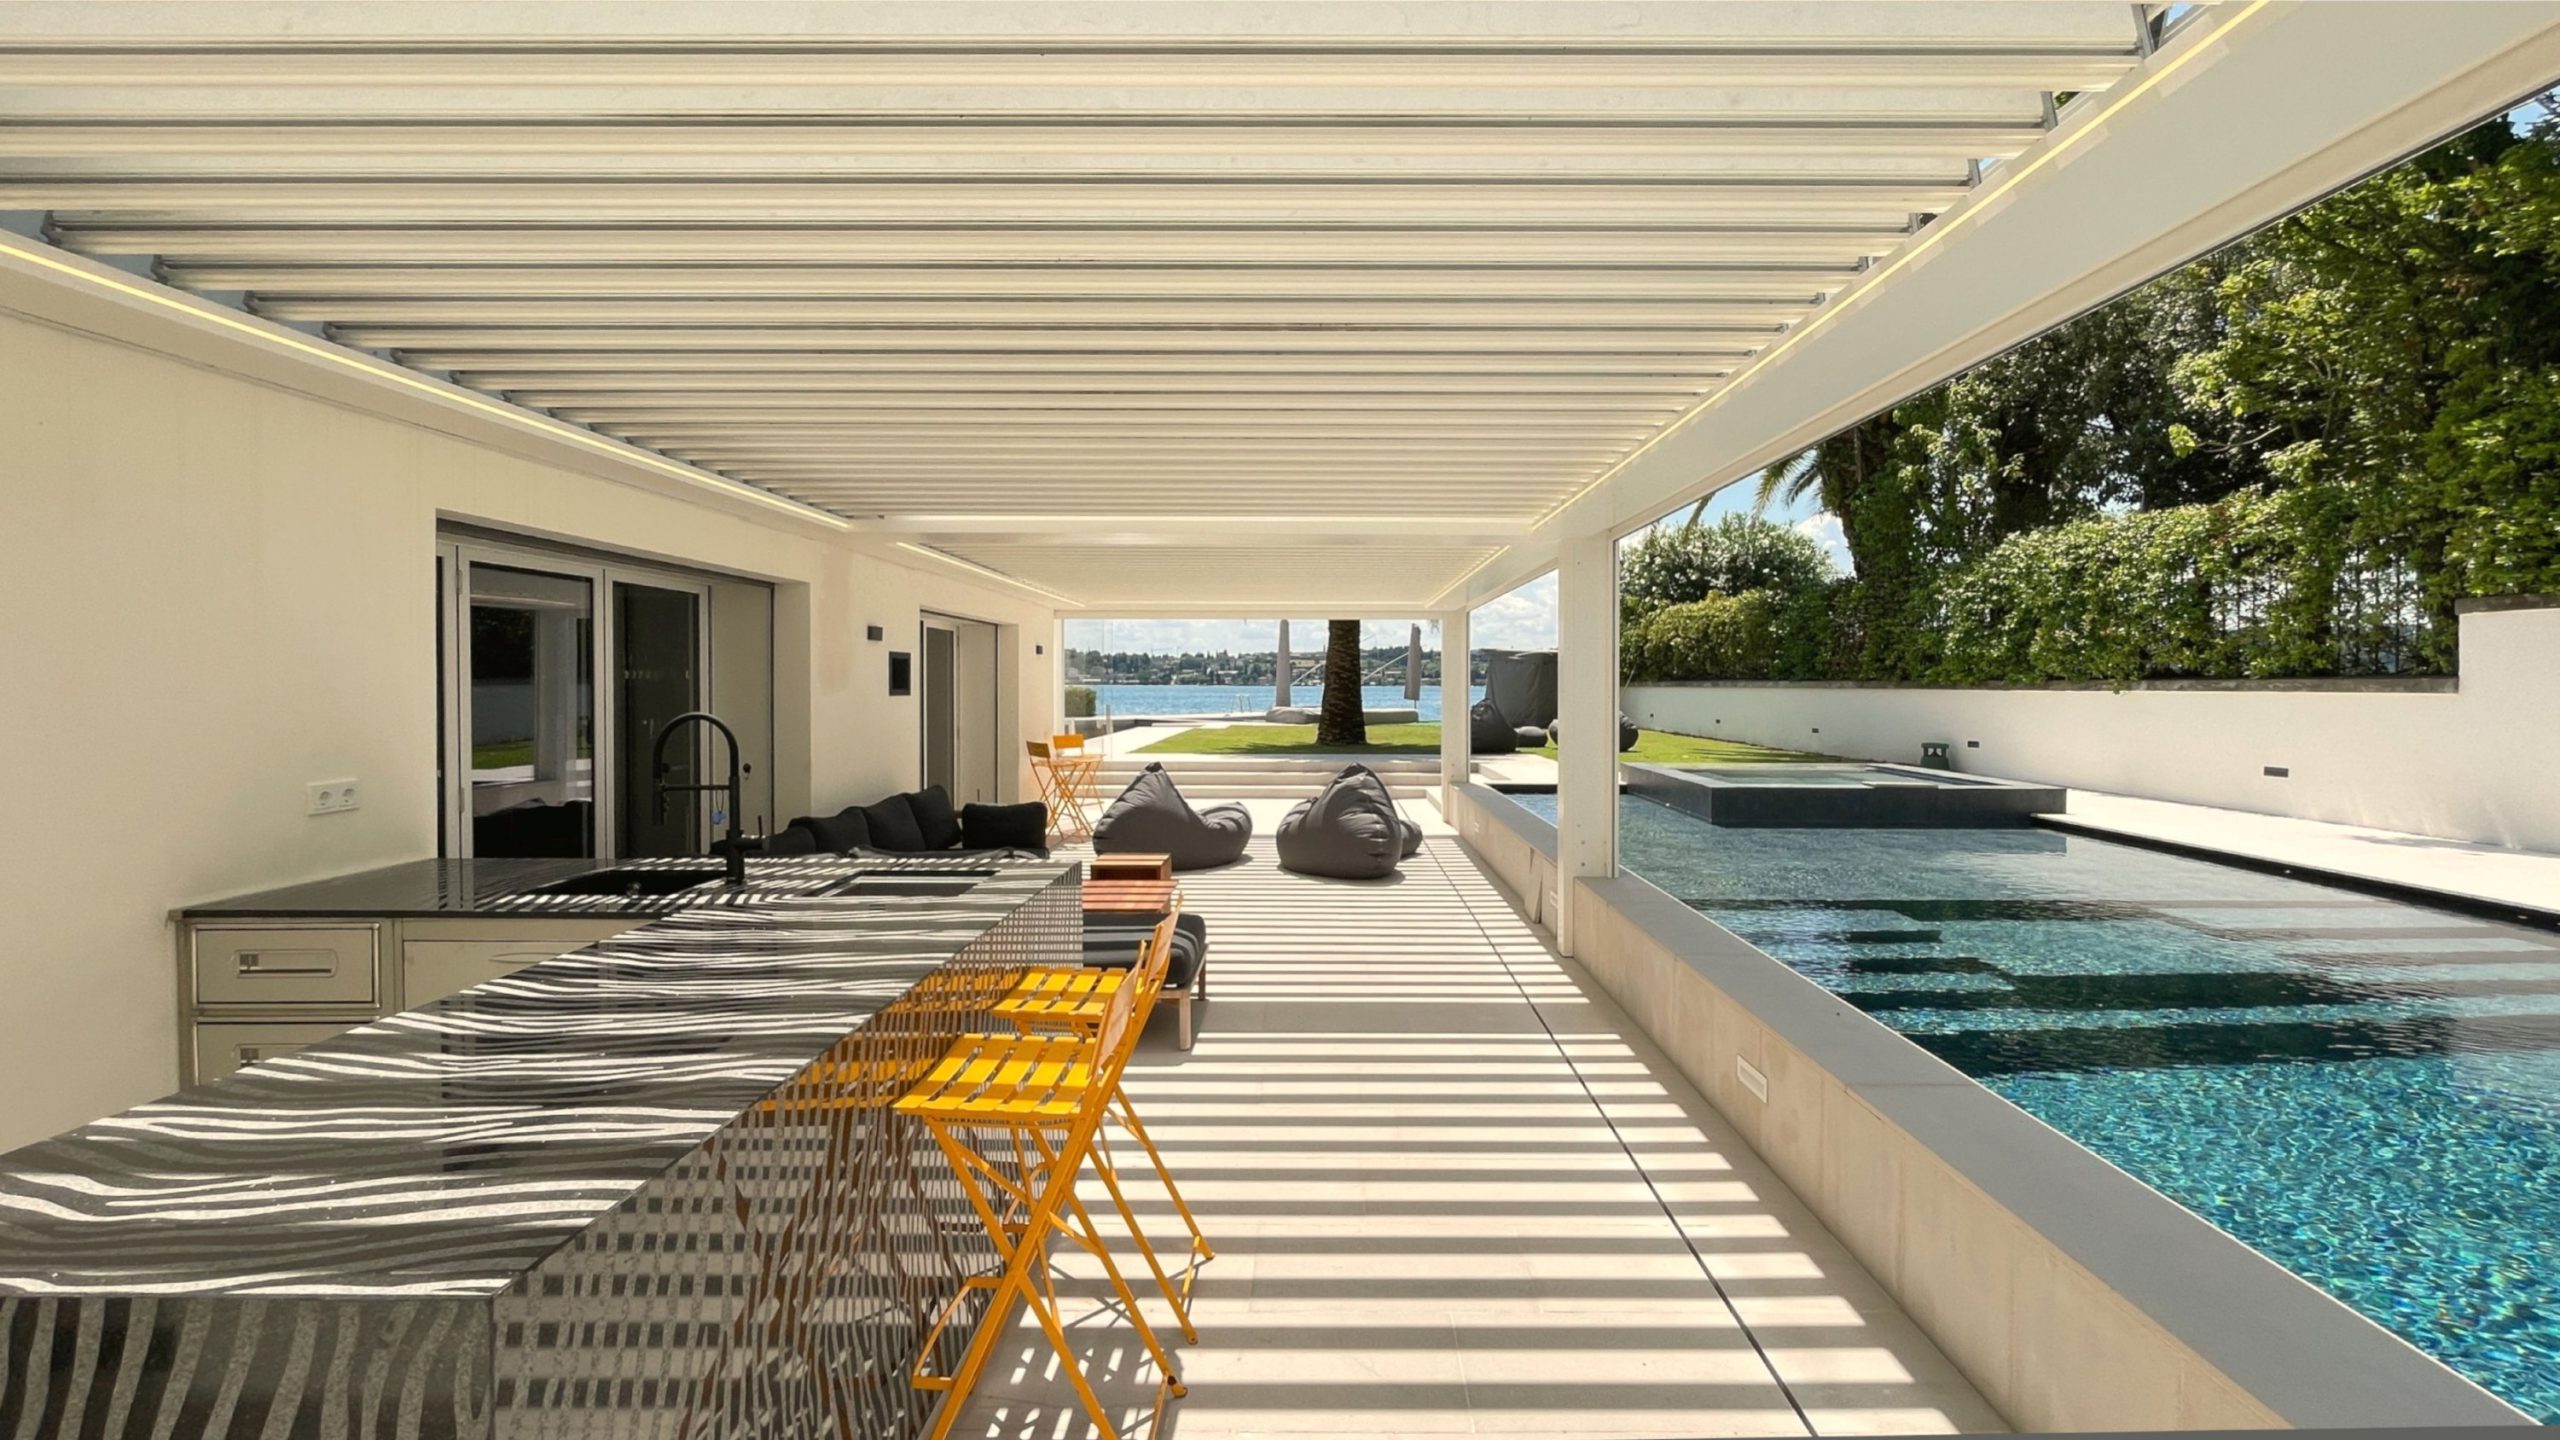
Beneath every bioclimatic pergola by Esdra Studio, thanks to our design flexibility, it is possible to create any kind of space: a kitchen area with an adjoining dining area complete with a table and chairs, for dinners and parties with friends and family
A pleasant relaxation area with sofas and coffee tables; or a sunbathing area with sun loungers or hot tubs, where you can unwind and enjoy your free time. In short, the possibilities are endless
Bioclimatic pergolas Special projects
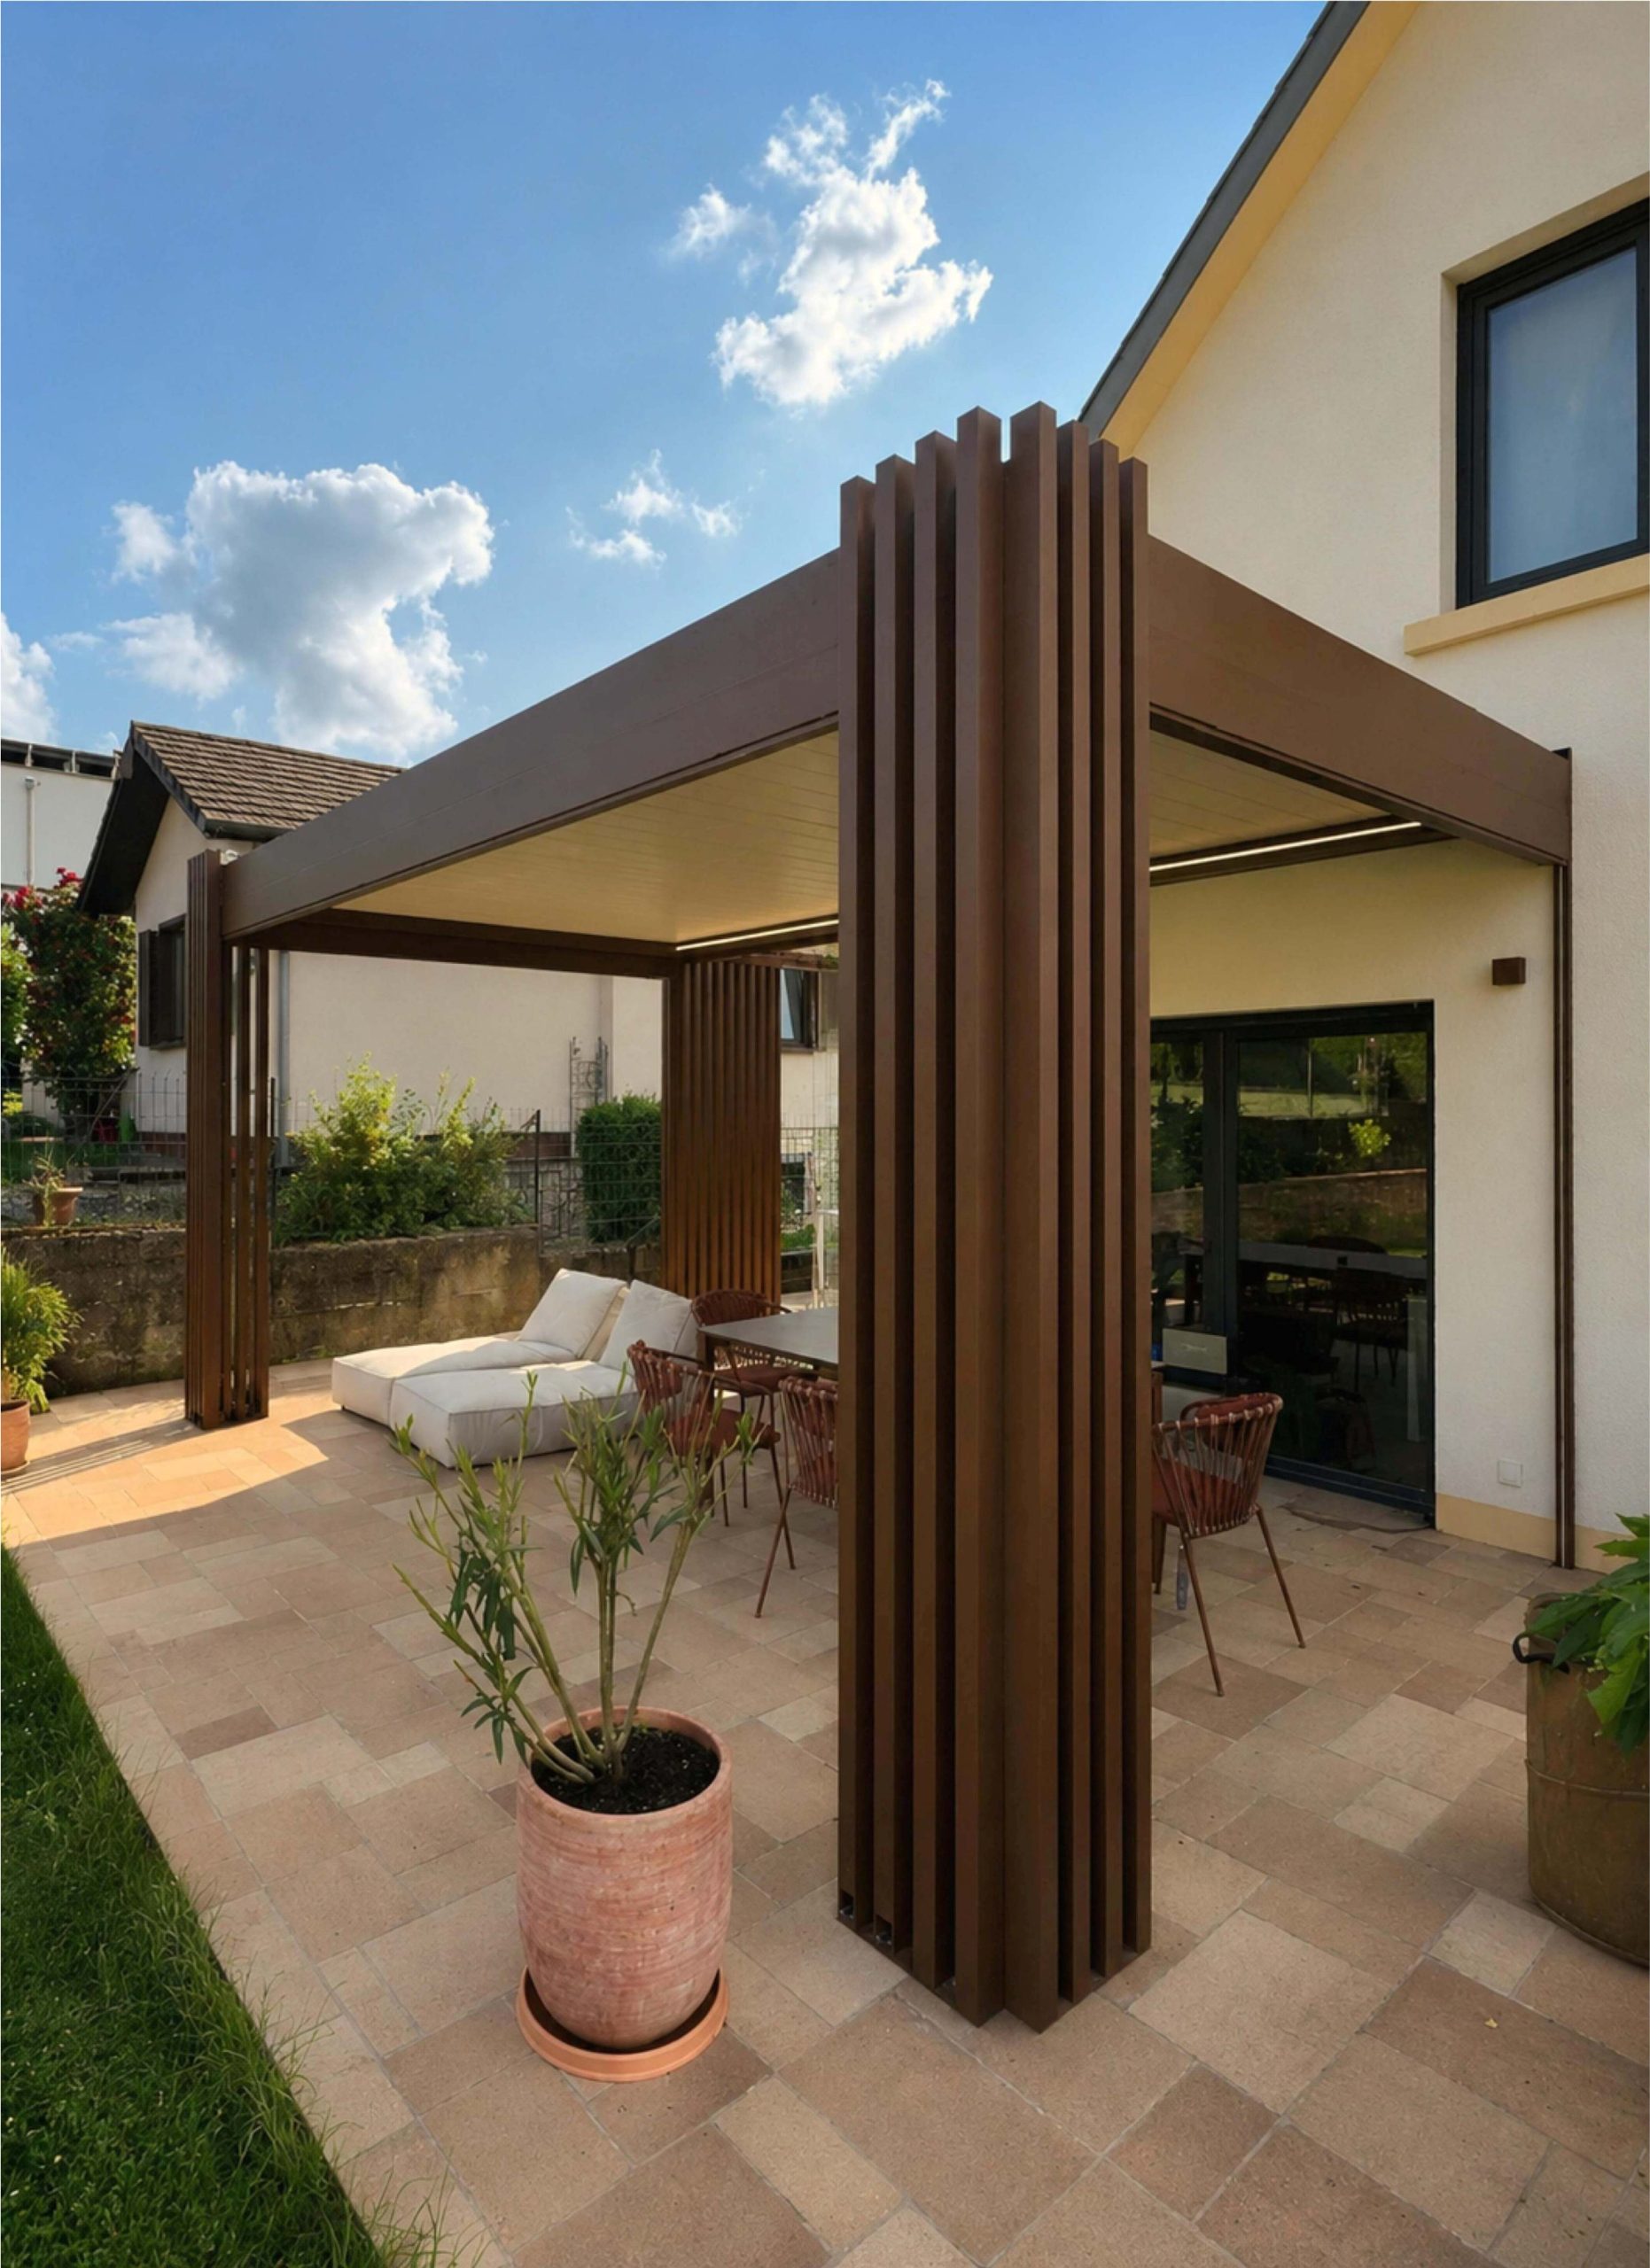
Every new structure requires special considerations, both aesthetic and functional. In this project, however, special measures were taken in order to obtain the necessary planning permission for the construction of the pergola by Esdra Studio
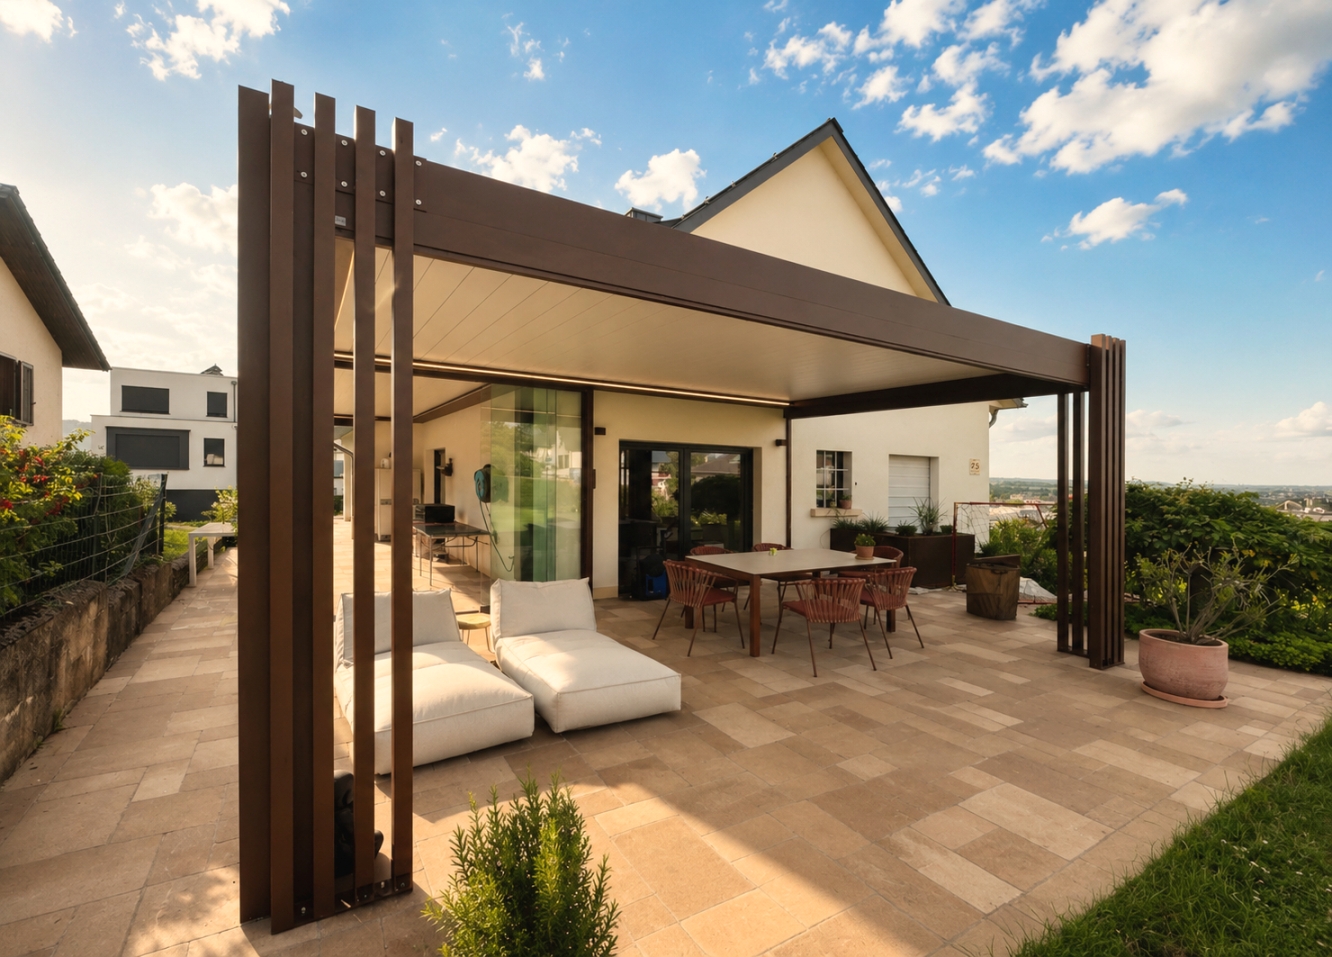
We looked into the town planning regulations, and this is the idea that emerged: to support the structure using vertical aluminium sun-shading panels. The columns are a structural necessity, whilst the panels are regarded as a free-standing decorative element. The project was approved. Vertical zip-type awnings have been incorporated around the perimeter of the larger structure to provide shelter from the sun and wind. On the inside, sliding glass panels have been fitted. In Luxembourg, the weather changes rapidly. The client’s request was, in fact, to create an outdoor space that could be used even during sudden changes in the weather throughout the day
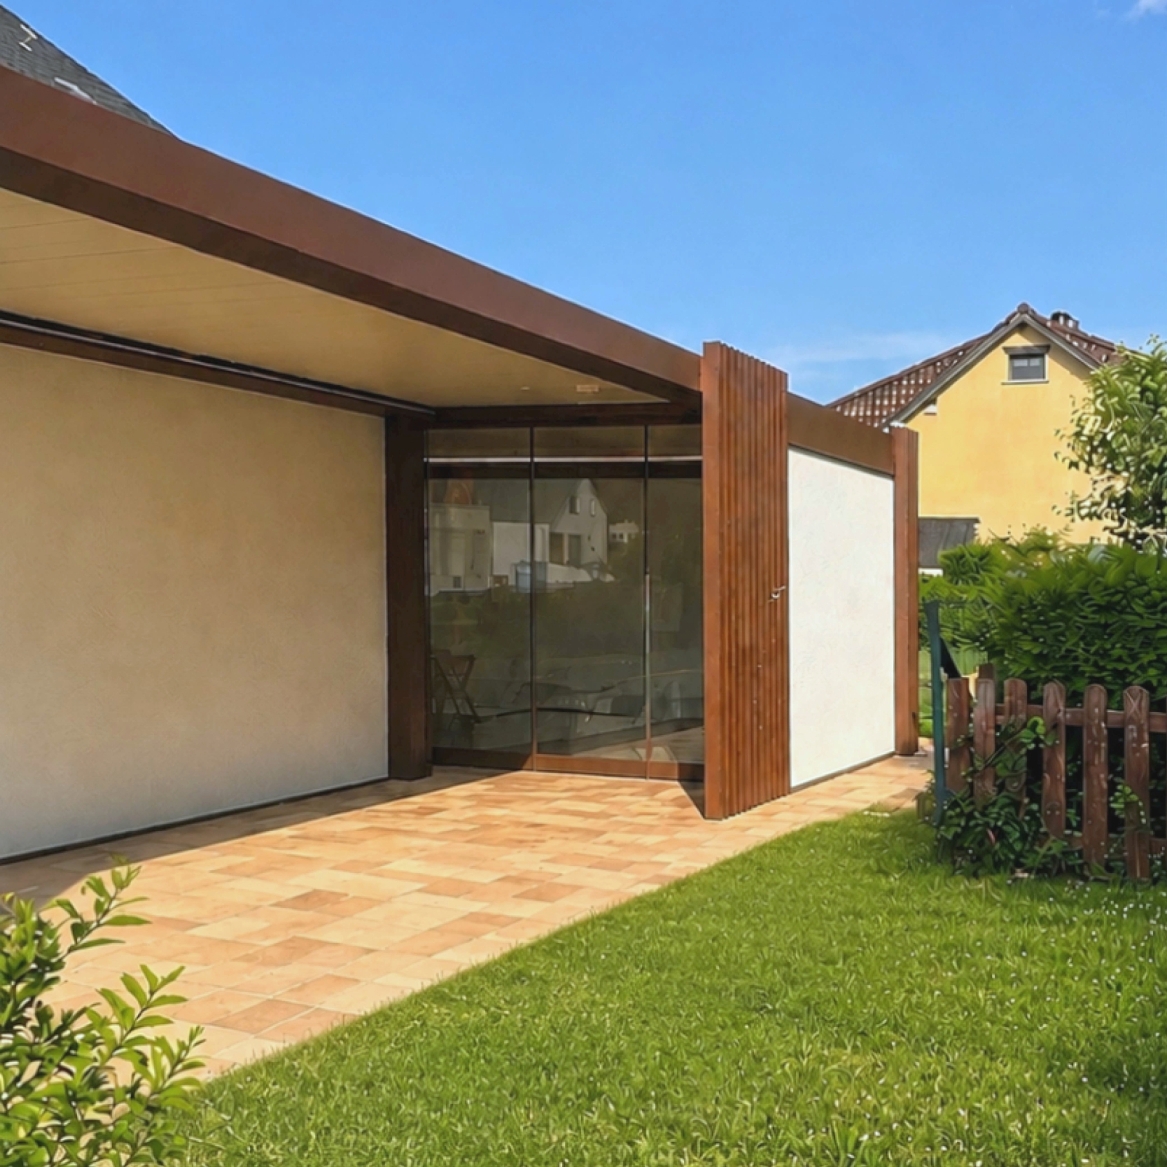
We are in Luxembourg. The technical department requires that certain distances from existing neighbouring properties be observed. The columns act as a boundary for the pergola and prevent the construction of a structure of the dimensions requested by the client, as they are too close to the neighbouring property
Bioclimatic pergolas Special projects
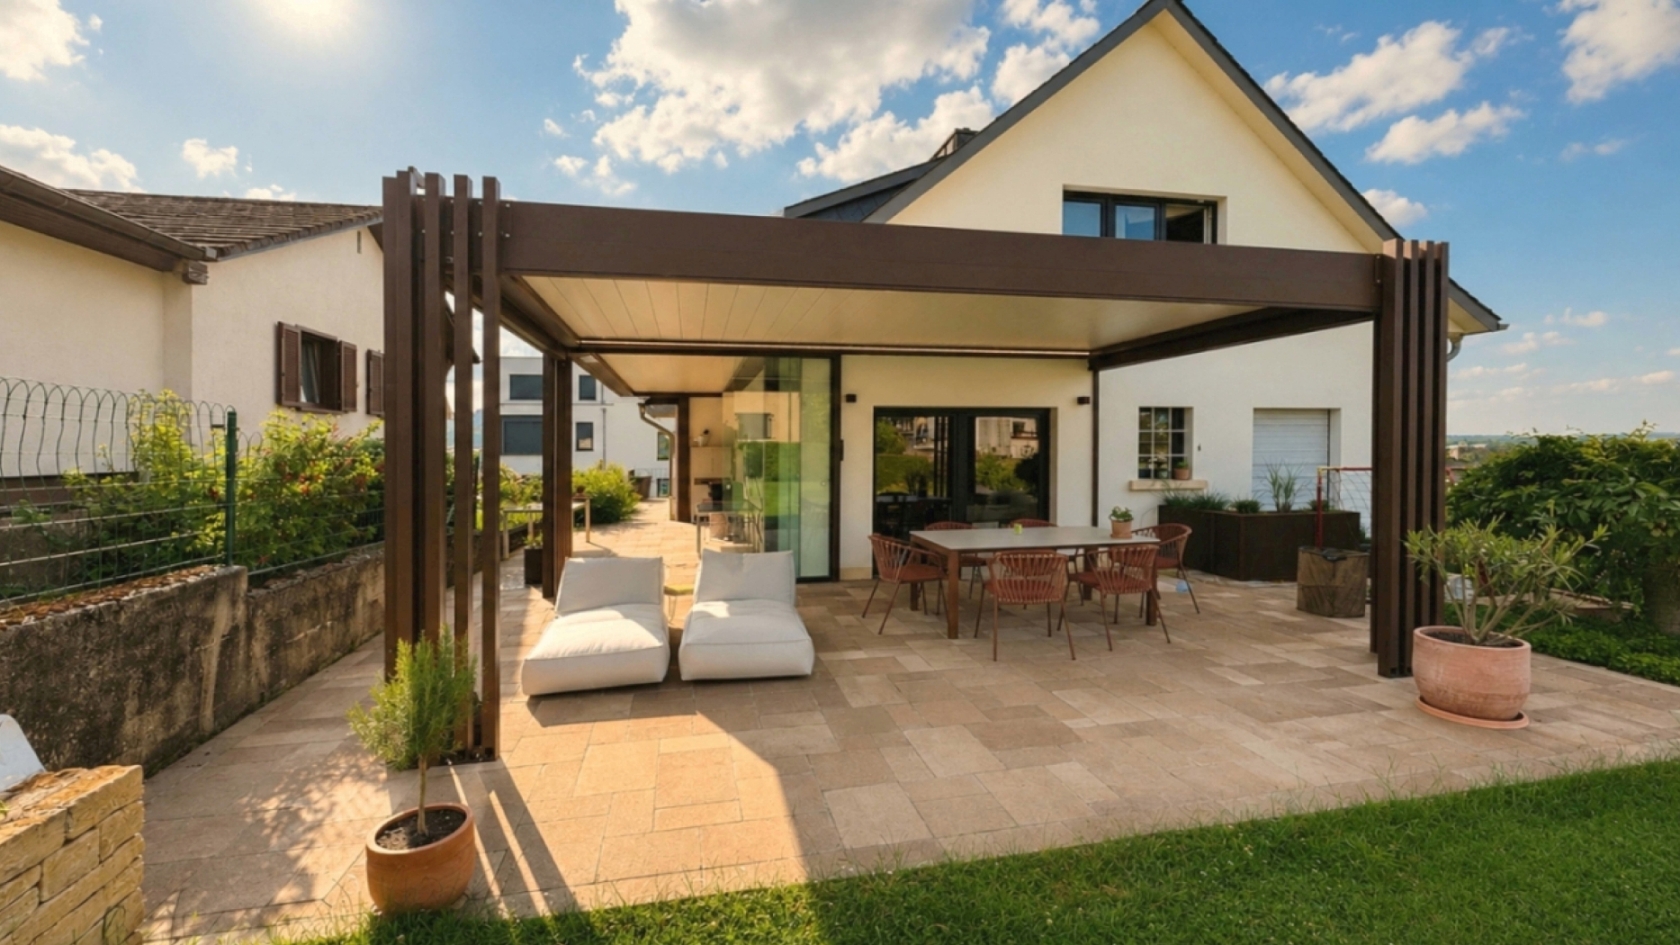
Every new structure requires special considerations, both aesthetic and functional. In this project, however, special measures were taken in order to obtain the necessary planning permission for the construction of the pergola by Esdra Studio
We are in Luxembourg. The technical department requires that certain distances from existing neighbouring properties be observed. The columns act as a boundary for the pergola and prevent the construction of a structure of the dimensions requested by the client, as they are too close to the neighbouring property
We studied the town planning regulations, and this is the idea that emerged: to support the structure using vertical aluminium sun-shading panels. The columns are a structural necessity, whilst the panels are regarded as a free-standing decorative element. The project was approved. Vertically sliding zip-type awnings were incorporated around the perimeter of the larger structure to provide shelter from the sun and wind. On the inside, sliding glass panels have been fitted. In Luxembourg, the weather changes rapidly. The client’s request was, in fact, to create an outdoor space that could be used even during sudden changes in the weather throughout the day.
Bioclimatic pergolas Penthouses and Terraces
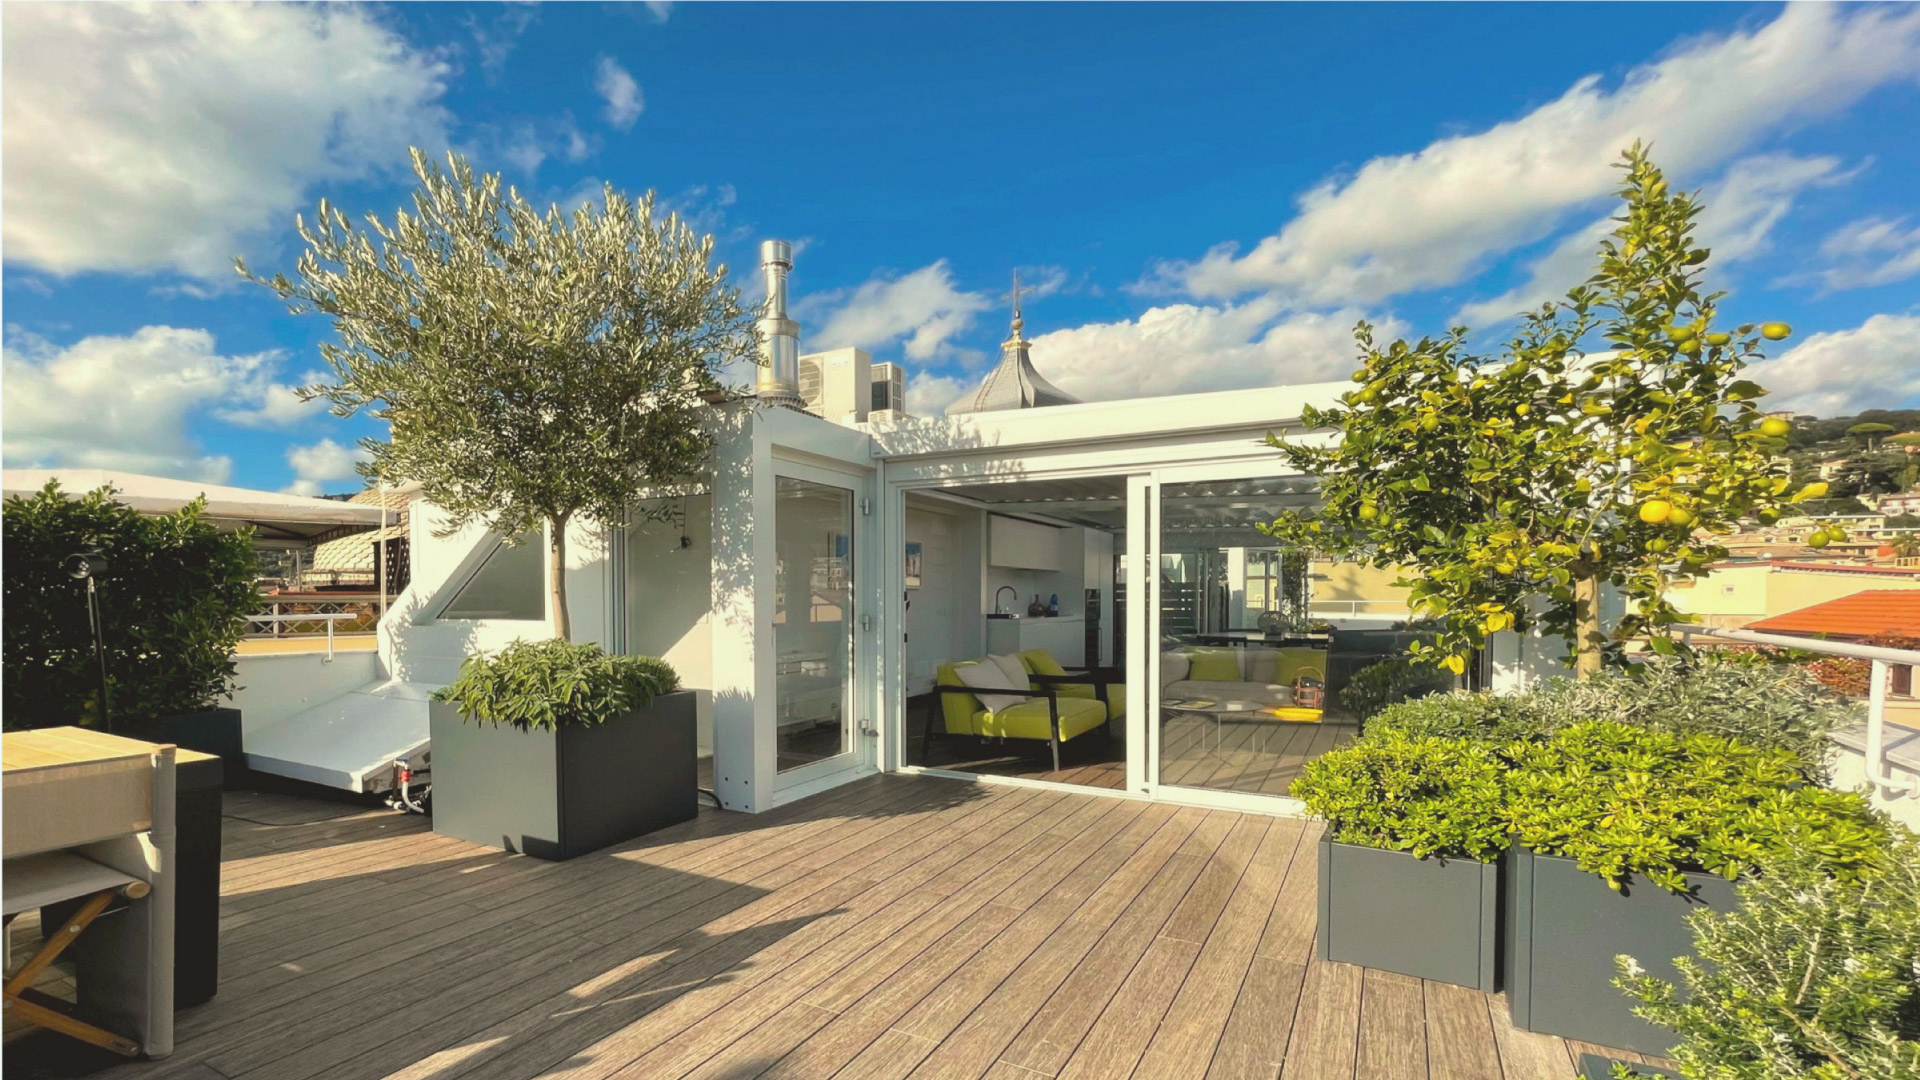
We have designed them with timeless lines that will remain relevant for generations to come, using materials that reduce environmental impact, require less maintenance and improve energy efficiency. We are committed to sustainability and respect for the environment
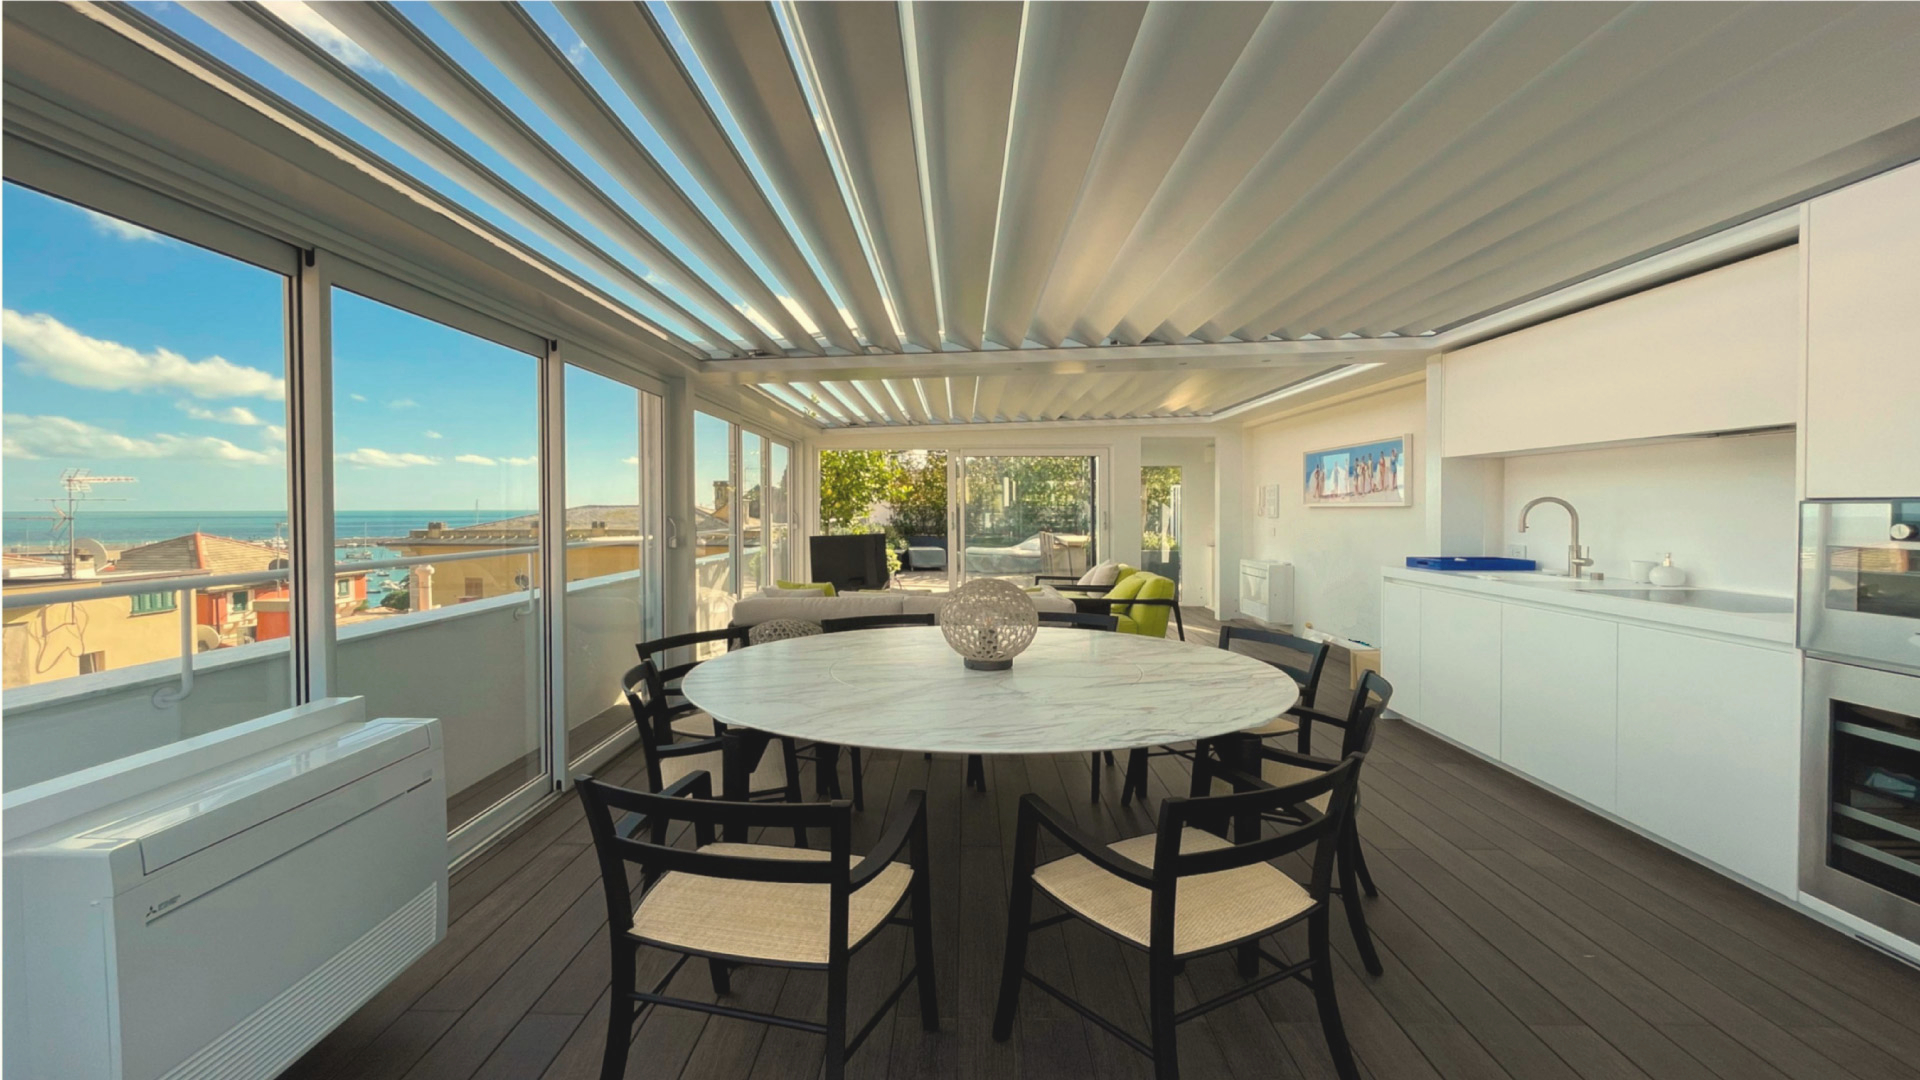
All our bioclimatic pergolas can be customised in every detail thanks to the flexibility of the materials used, allowing you to expand the range of finishes, shapes and colours
We study the right solution for your every need, both for existing constructions and new builds
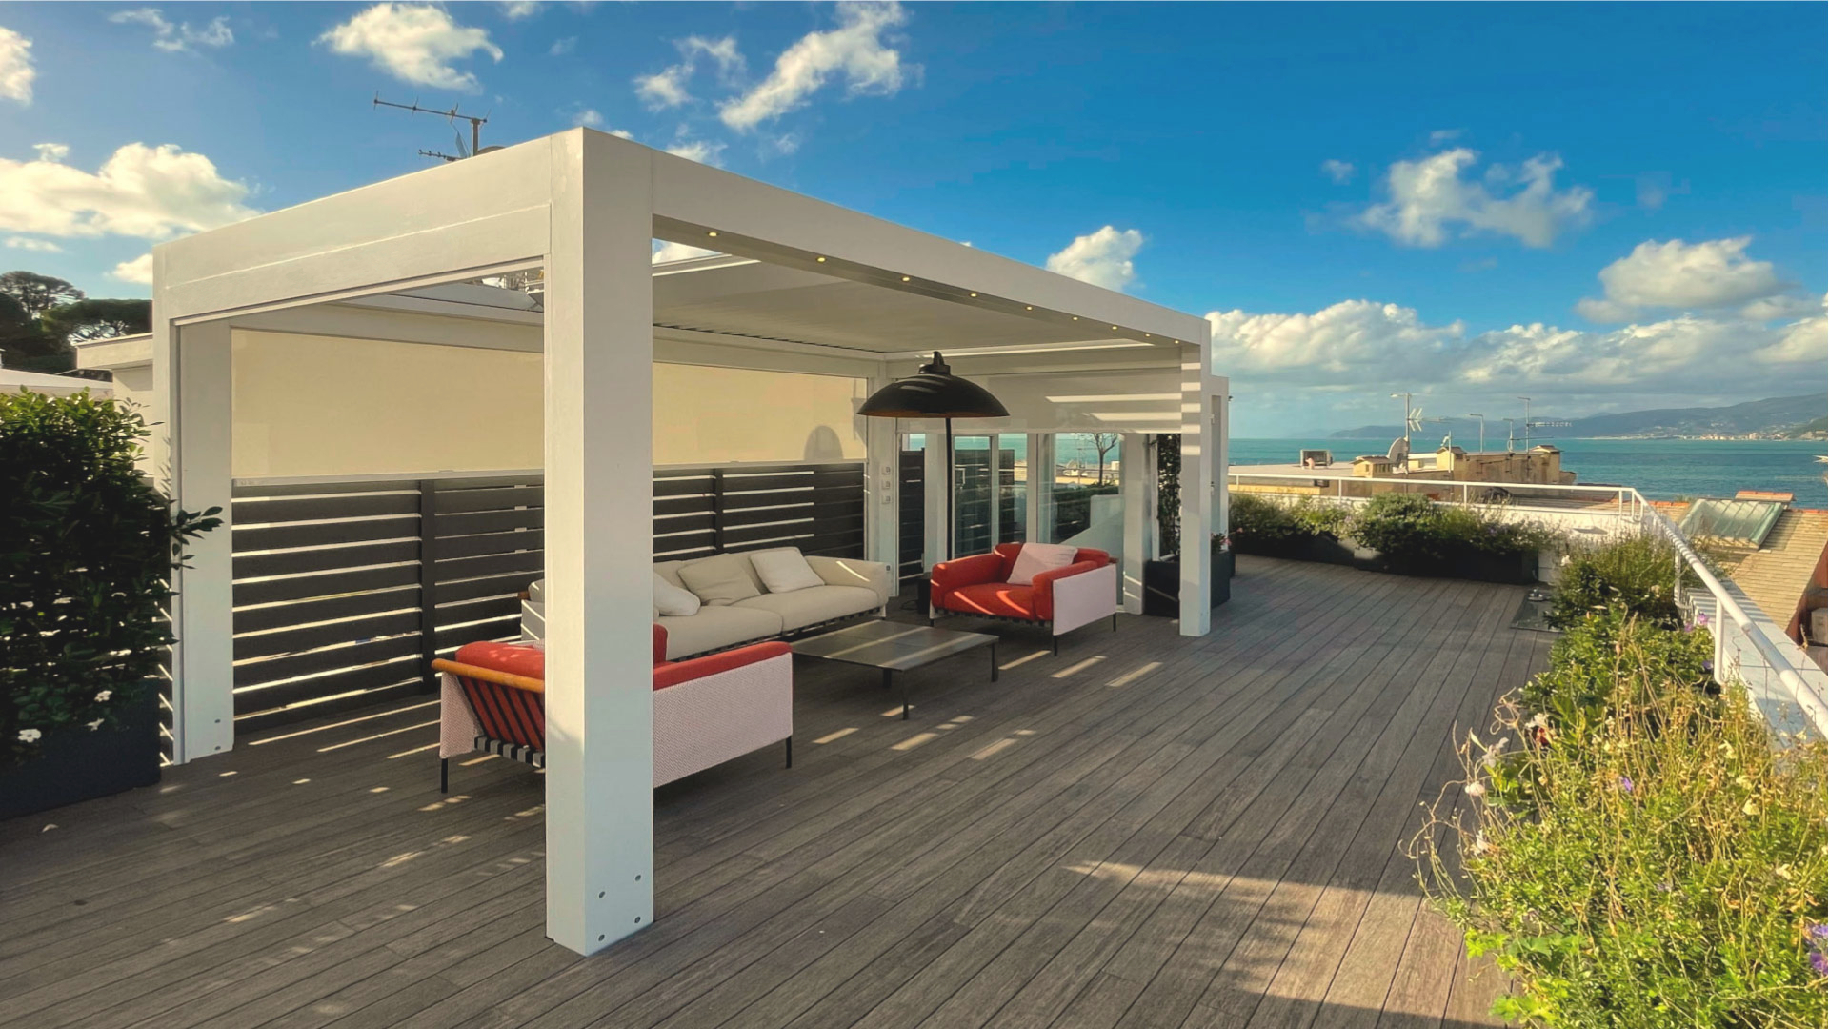
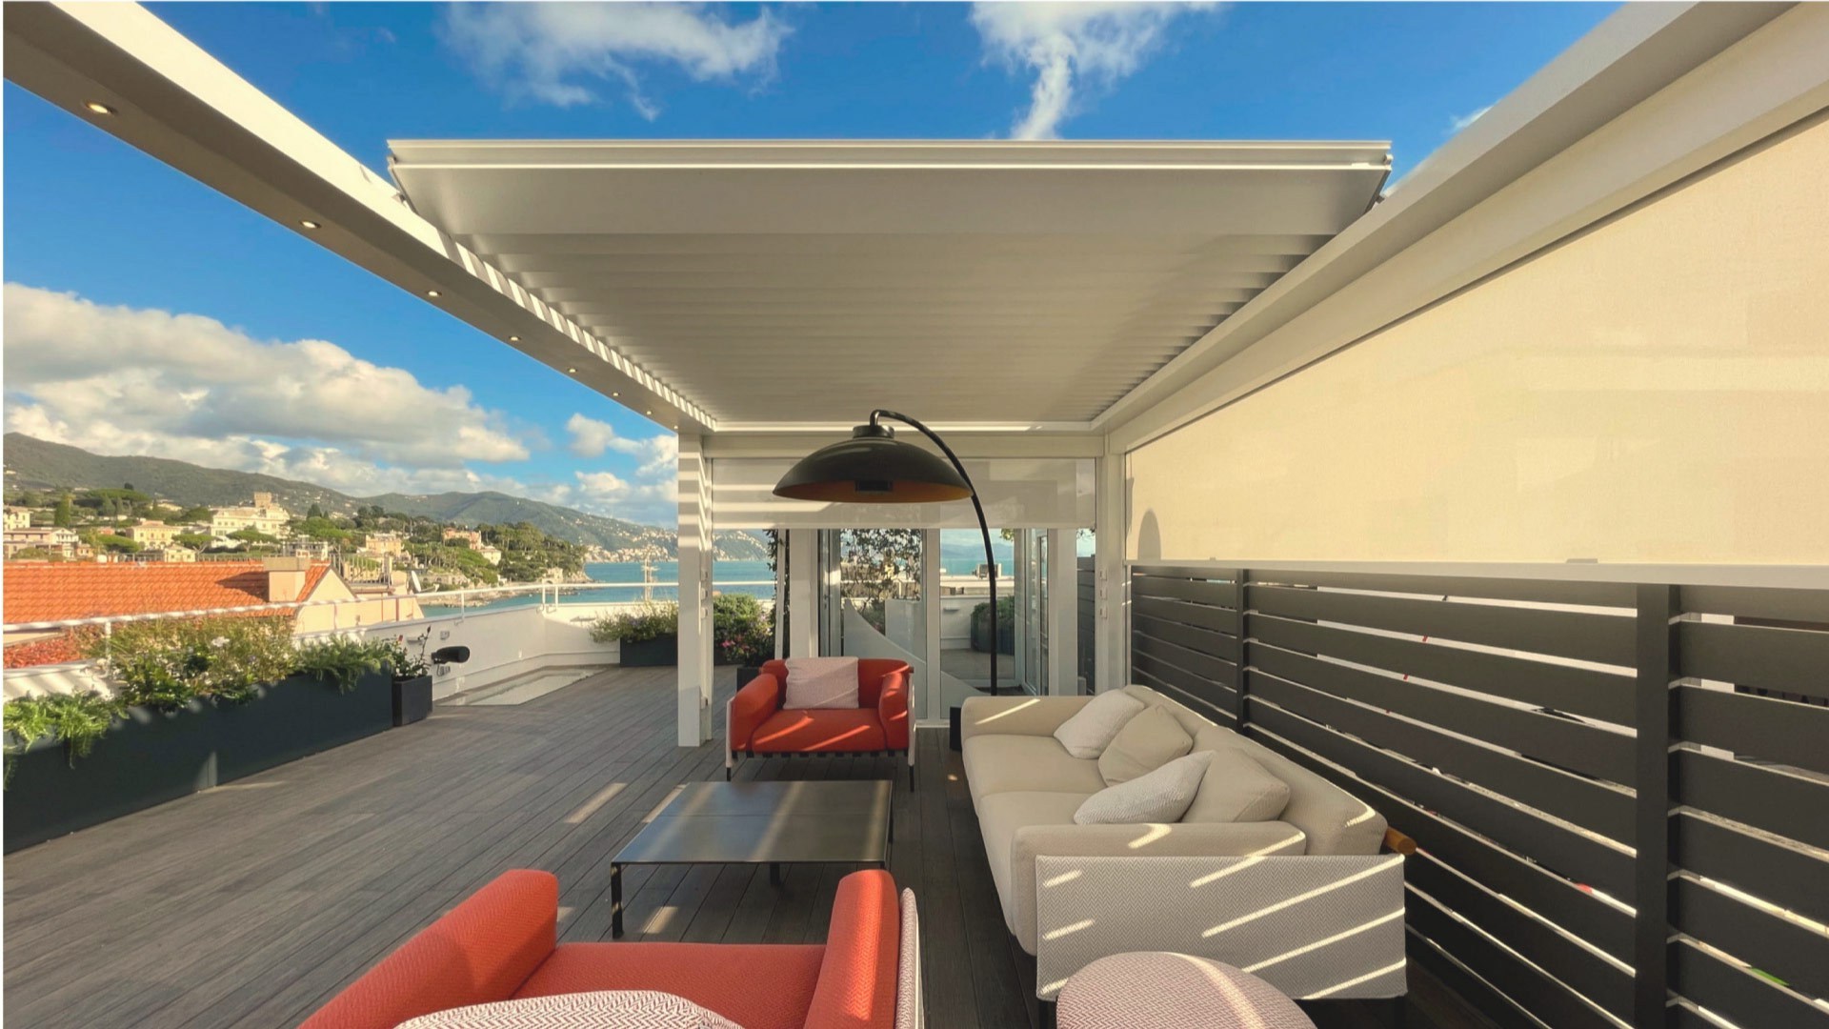
Your space unique and comfortable
An Esdra Studio bioclimatic pergola offers the opportunity to create an outdoor space that can be used at any time of year and allows you to create an intimate and cosy environment, ideal for relaxing and organising pleasant gatherings with friends or simply enjoying a dinner at sunset or under the stars
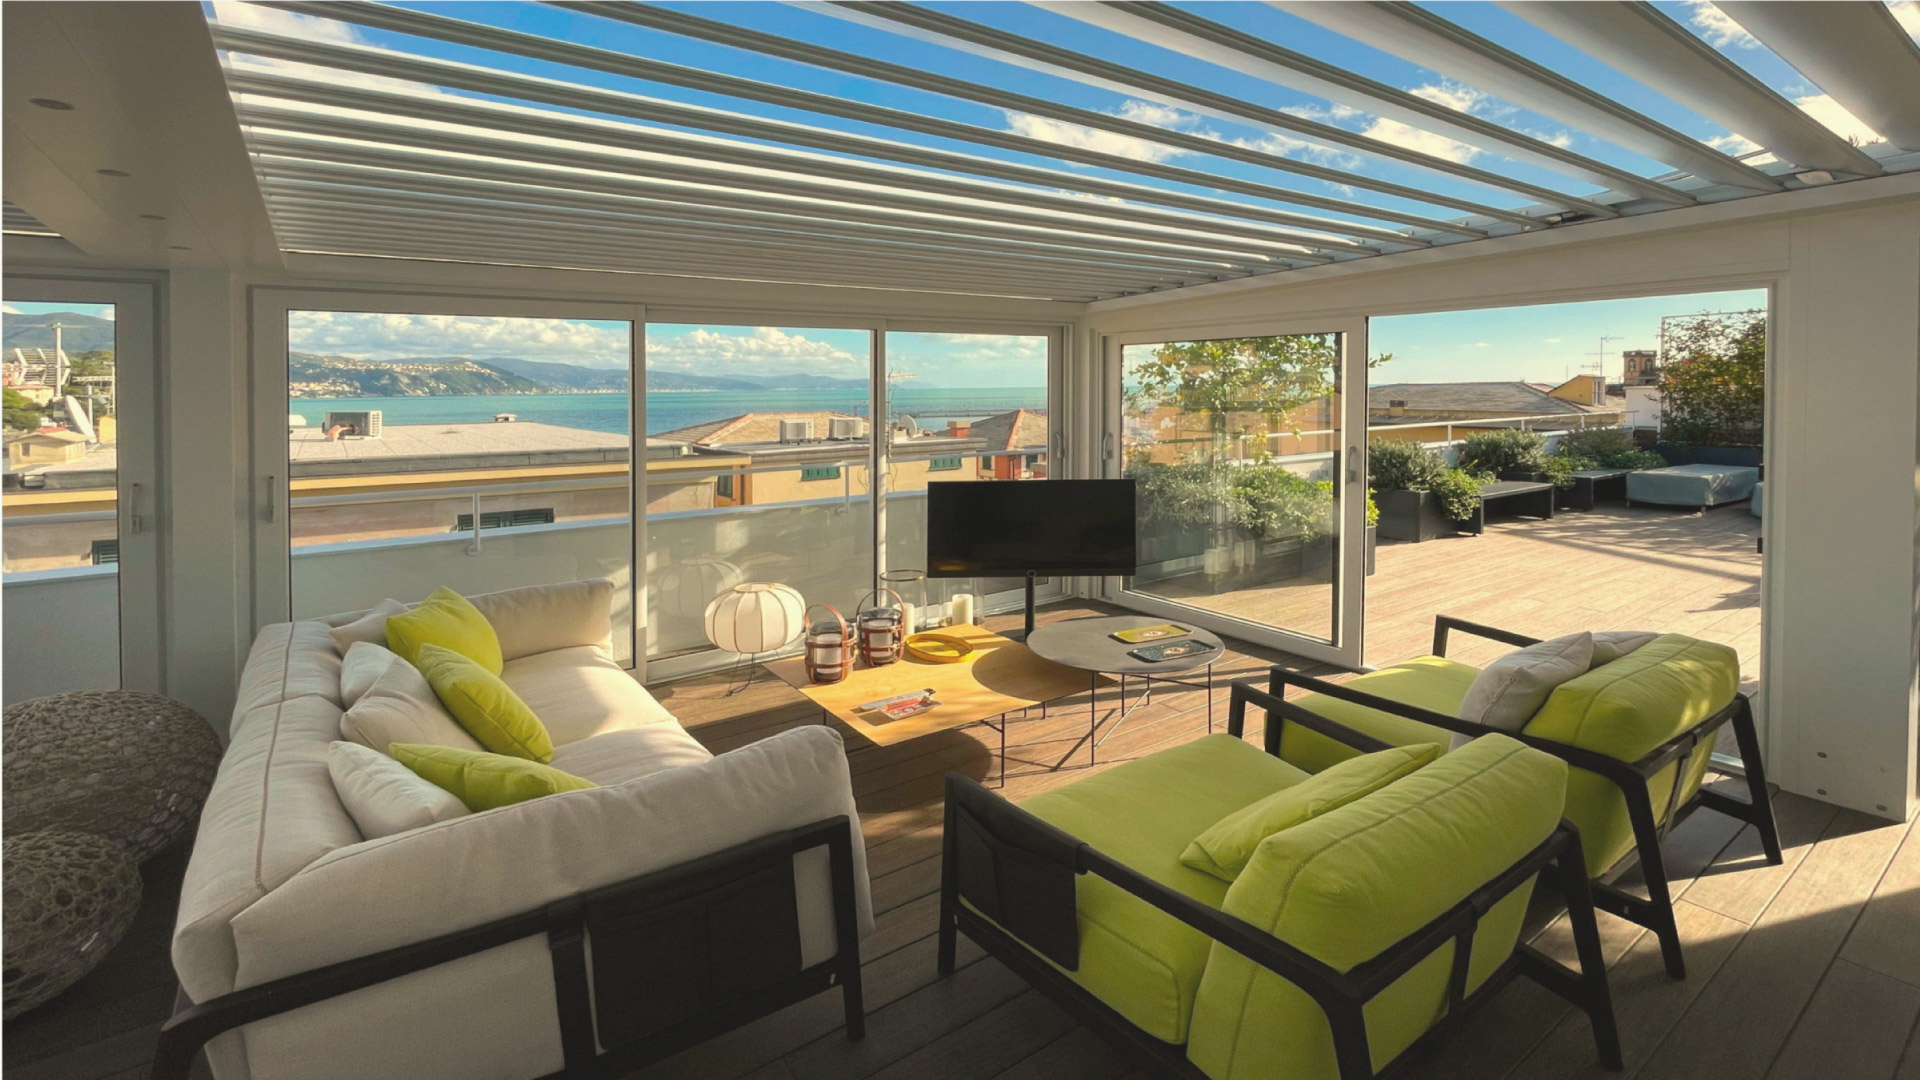
If you are looking to create a cosy and comfortable outdoor space, choosing a bioclimatic pergola Esdra Studio could be the perfect solution for you
Bioclimatic pergolas Penthouses and Terraces
Our bioclimatic pergolas are built to last longer and deliver superior performance
We have combined ‘Italian craftsmanship’ with the very best technologies to create innovative structures, crafted with great care and attention to detail
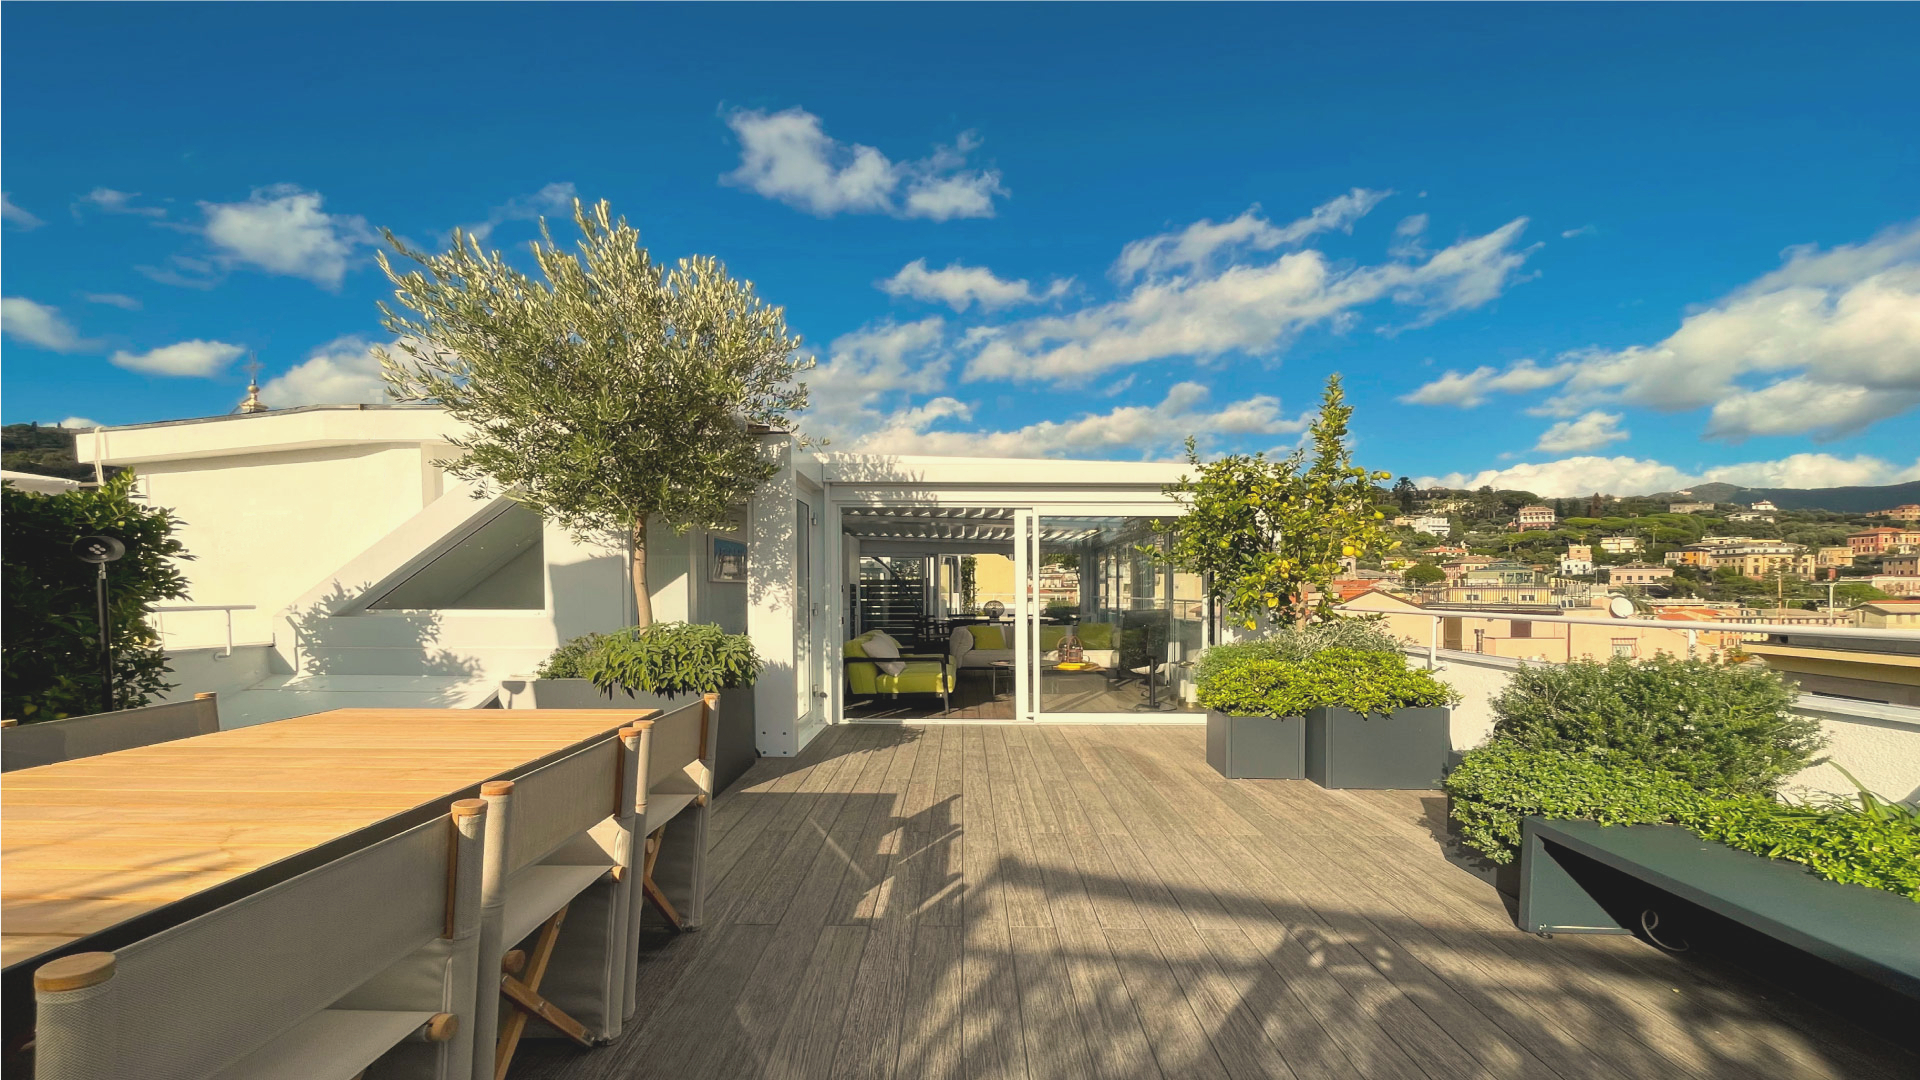
We have designed them with timeless lines that will remain relevant for generations to come, using materials that reduce environmental impact, require less maintenance and improve energy efficiency
We are committed to sustainability and respect for the environment
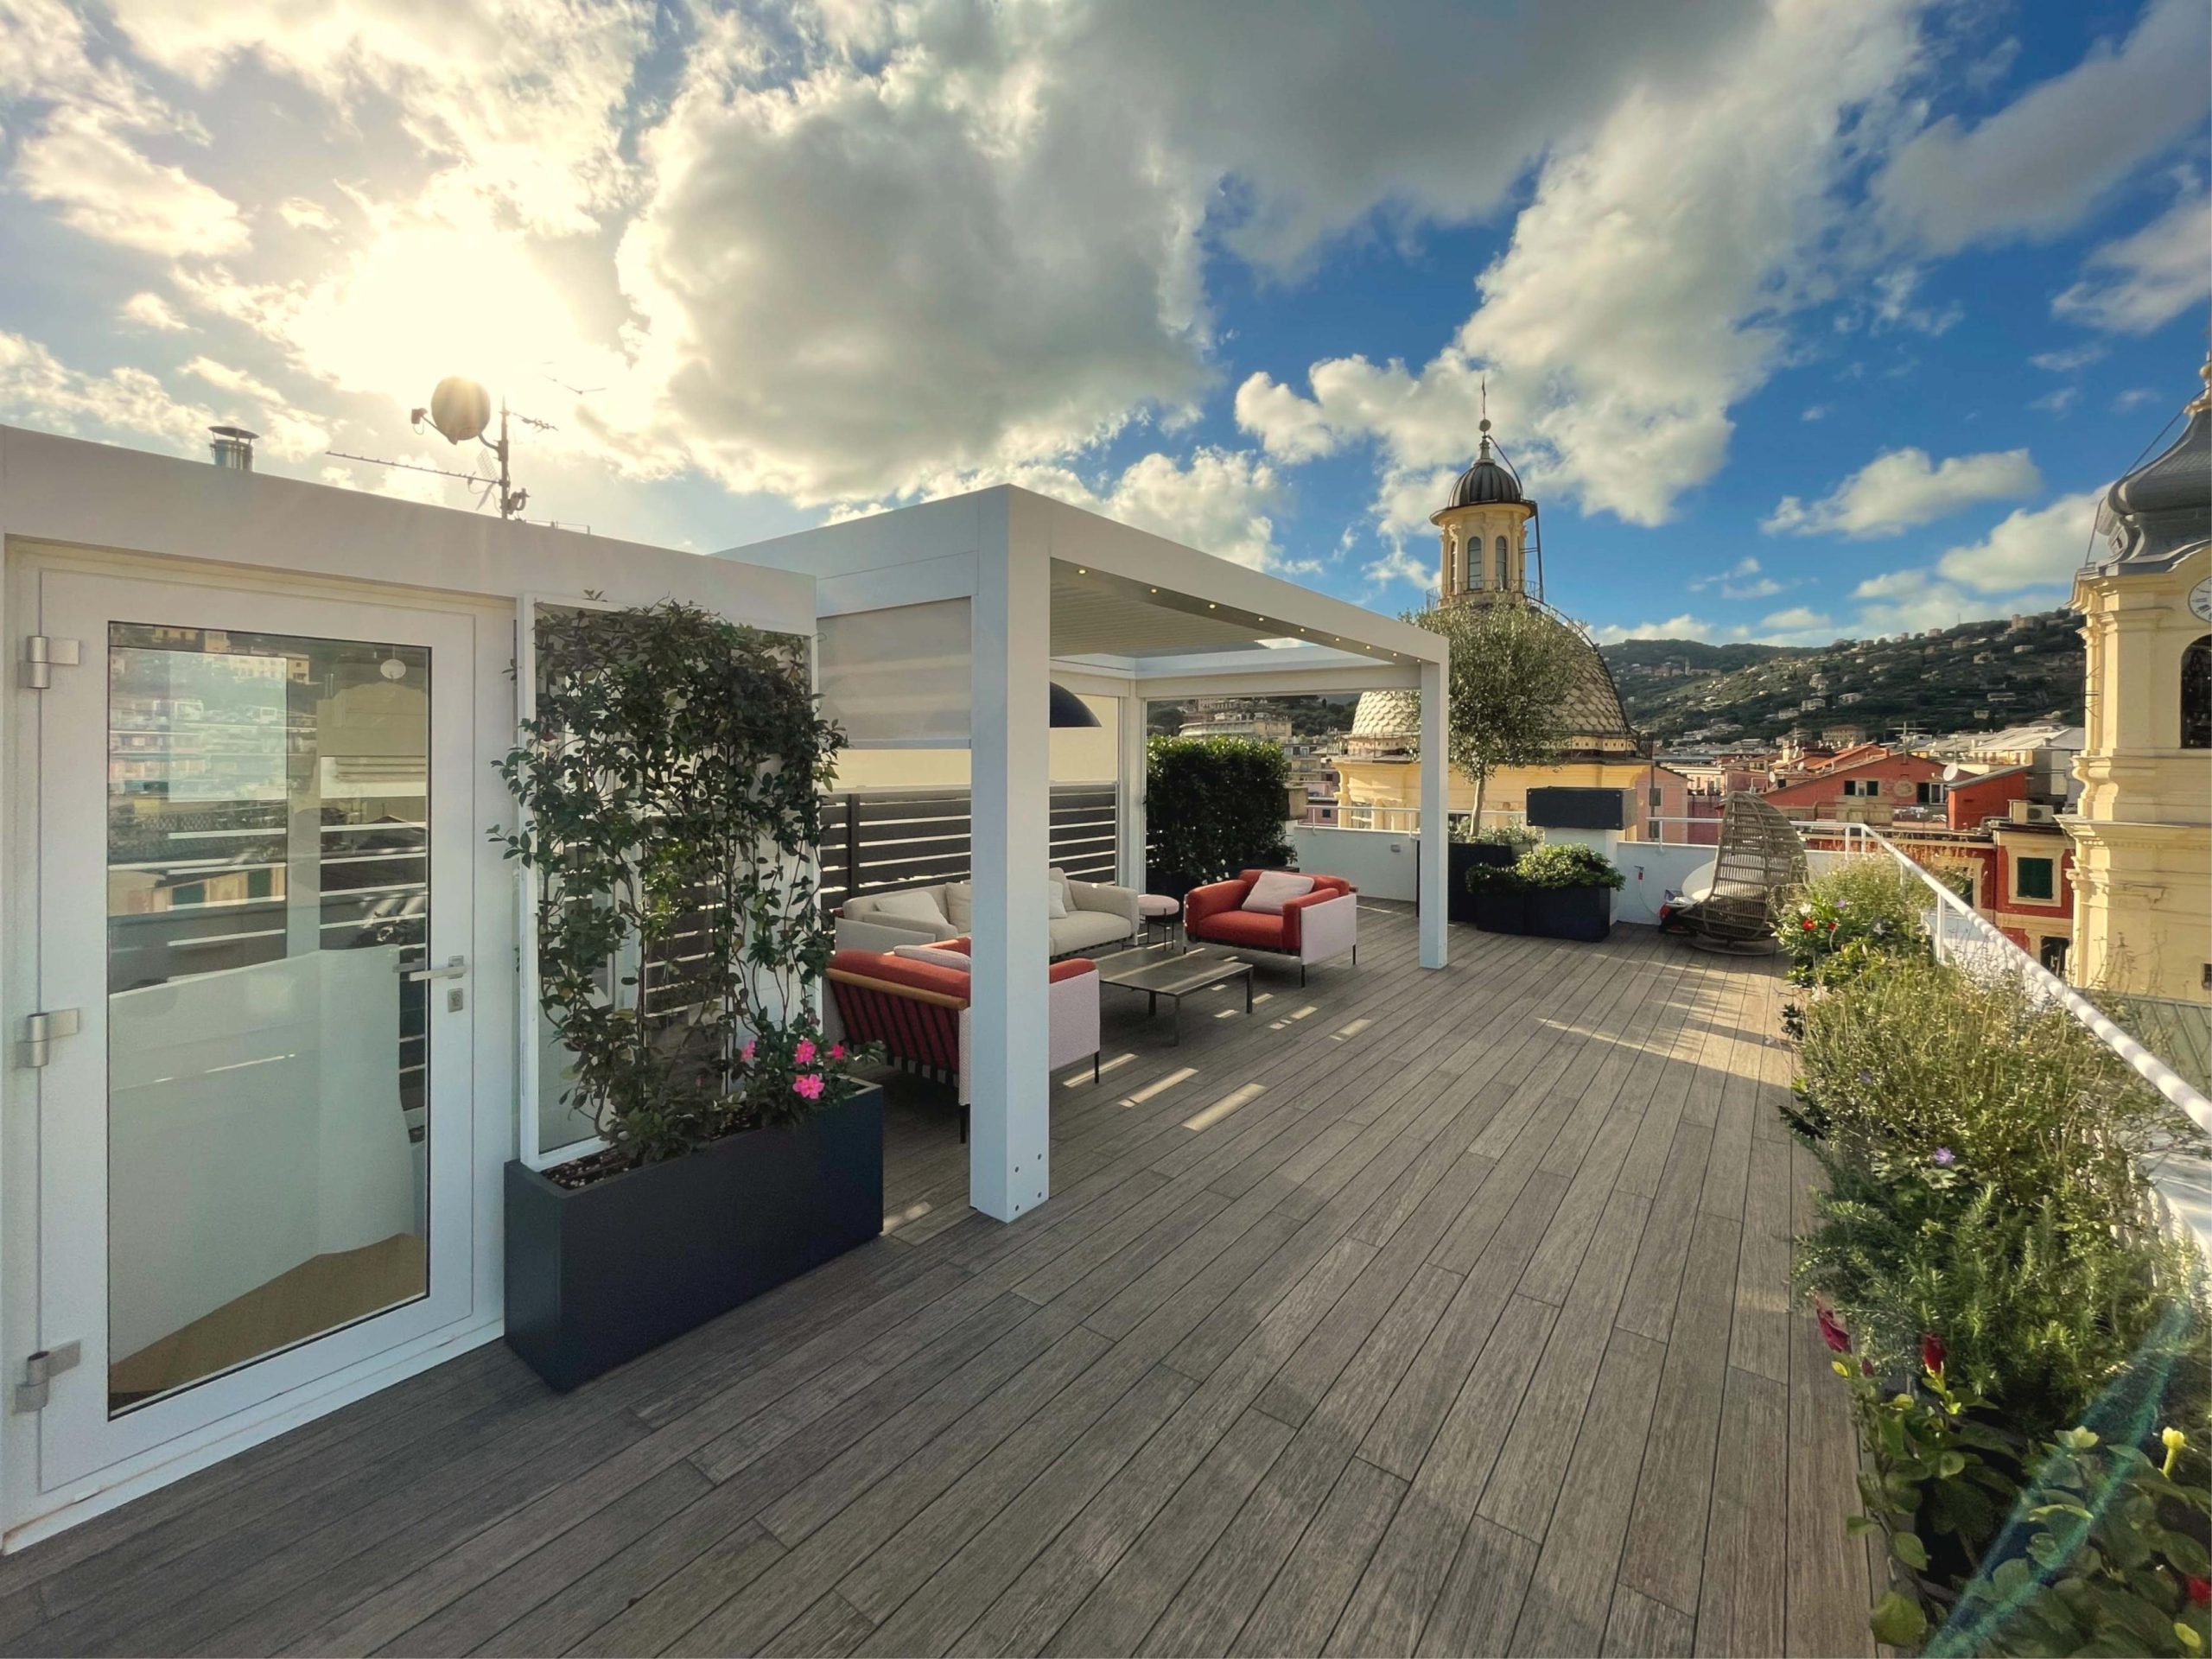
We design every structure for your needs
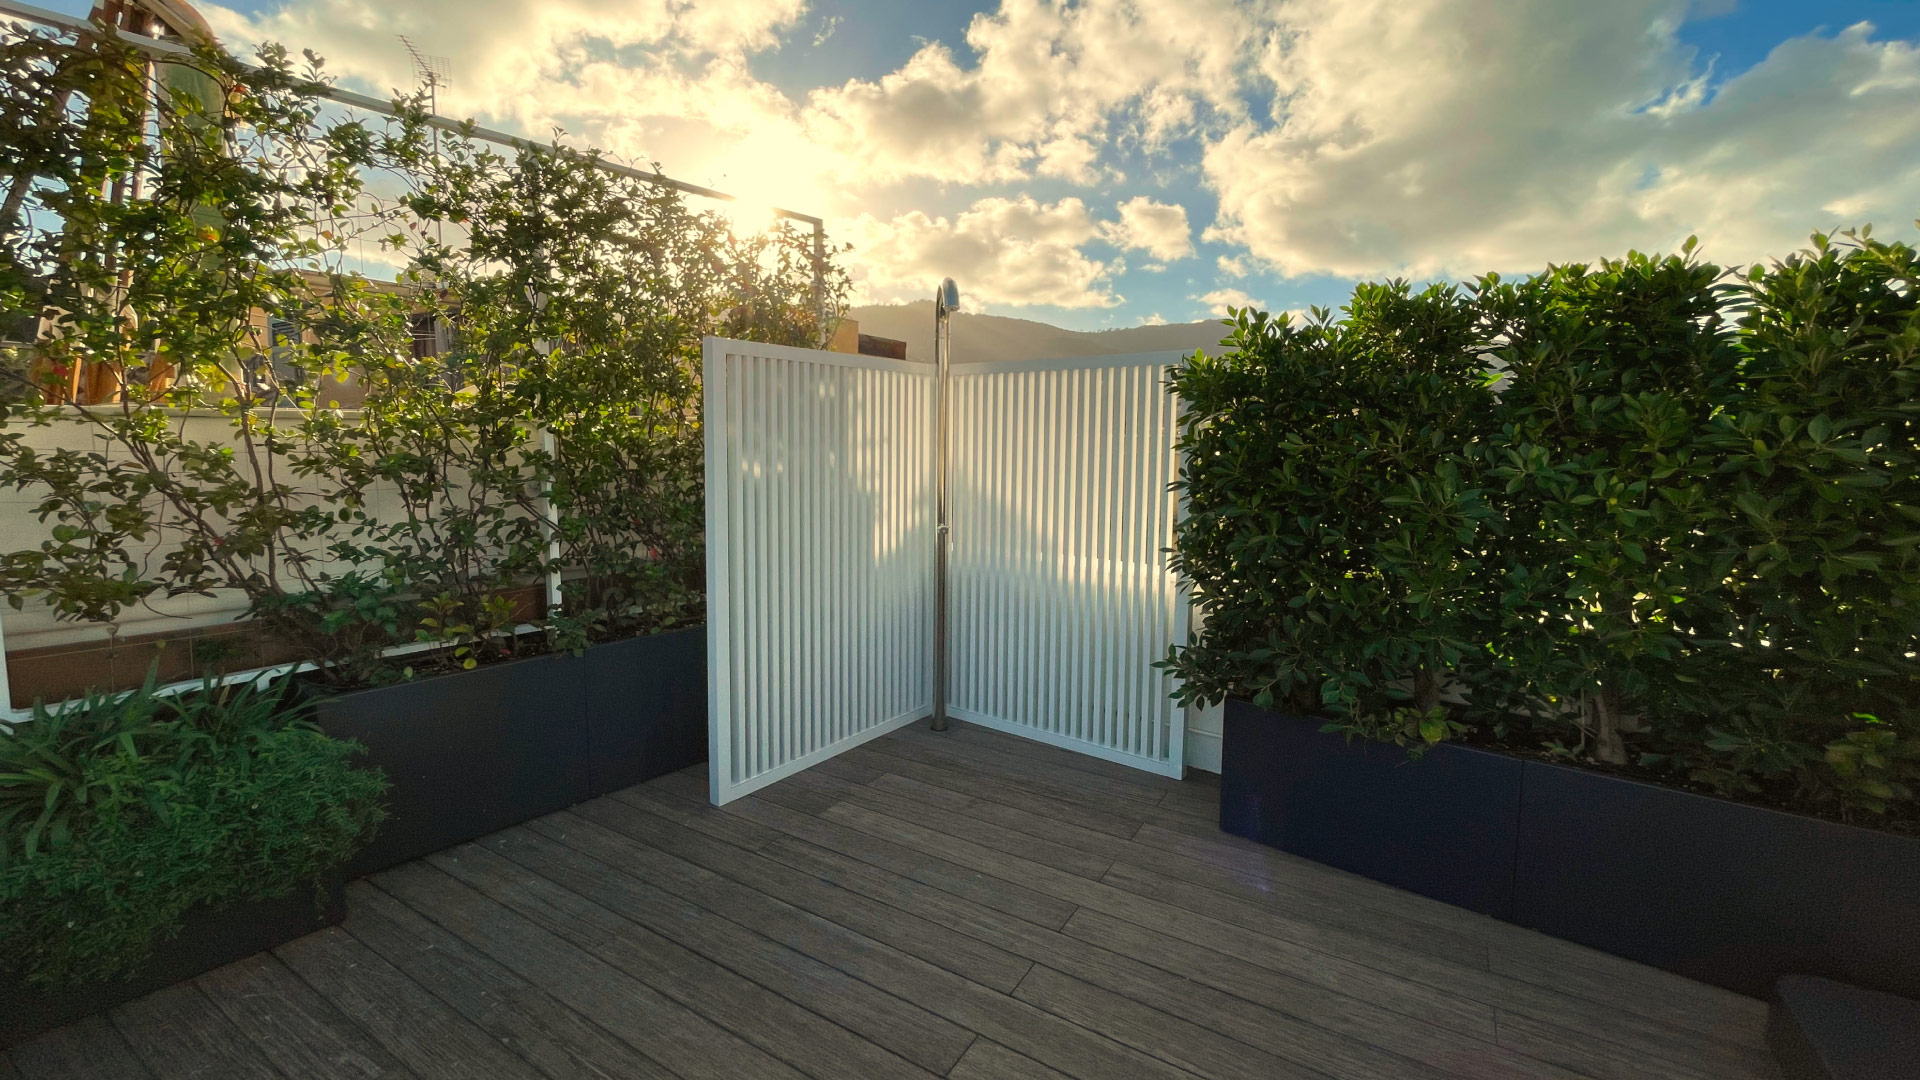
All our bioclimatic pergolas can be customised in every detail thanks to the flexibility of the materials used, allowing you to expand the range of finishes, shapes and colours
We study the right solution for your every need, both for existing constructions and new builds
Your space unique and comfortable
If you are looking to create a cosy and comfortable outdoor space, choosing a bioclimatic pergola could be the perfect solution for you
A bioclimatic pergola offers the opportunity to create an outdoor space that can be used at any time of year and allows you to create an intimate and cosy environment, ideal for relaxing and organising pleasant gatherings with friends or simply enjoying a dinner at sunset or under the stars
Bioclimatic pergolas for for small spaces
Even small spaces can be enhanced with a bioclimatic pergola by Esdra Studio. Garden corners or small terraces are transformed into relaxing spaces, where you can spend pleasant evenings or host dinners or lunches with friends or family
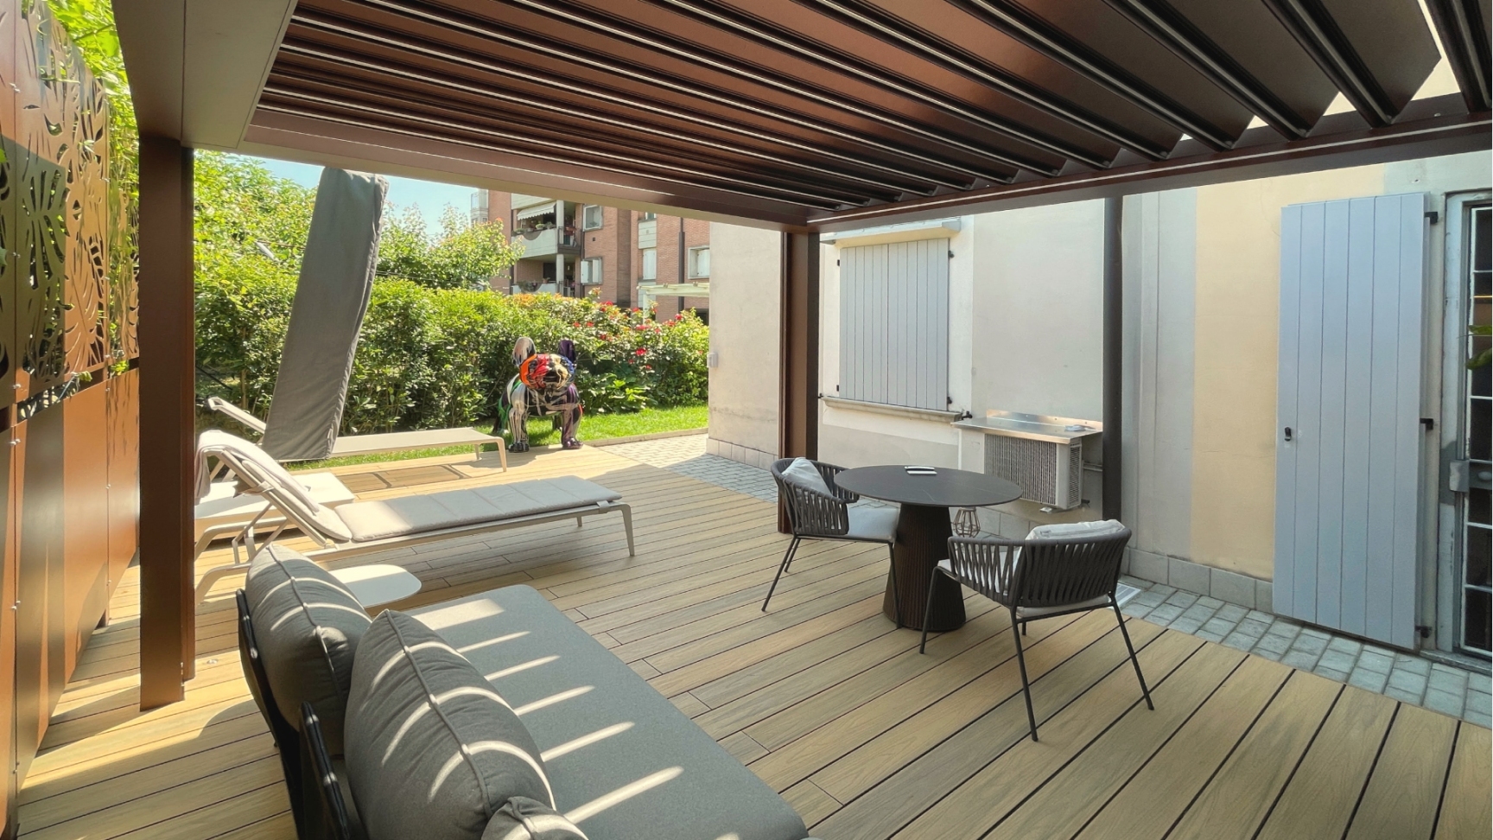
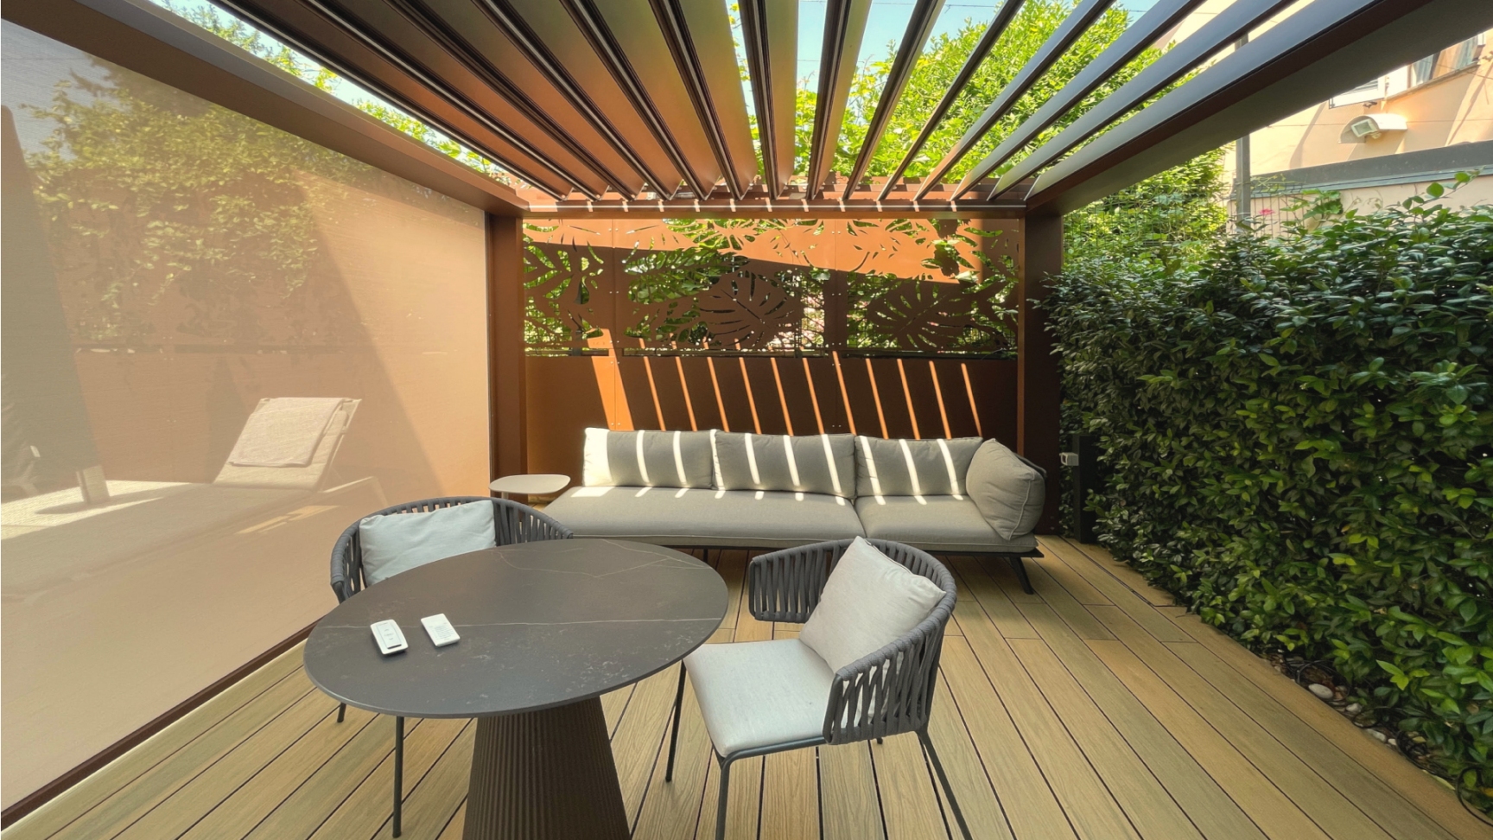
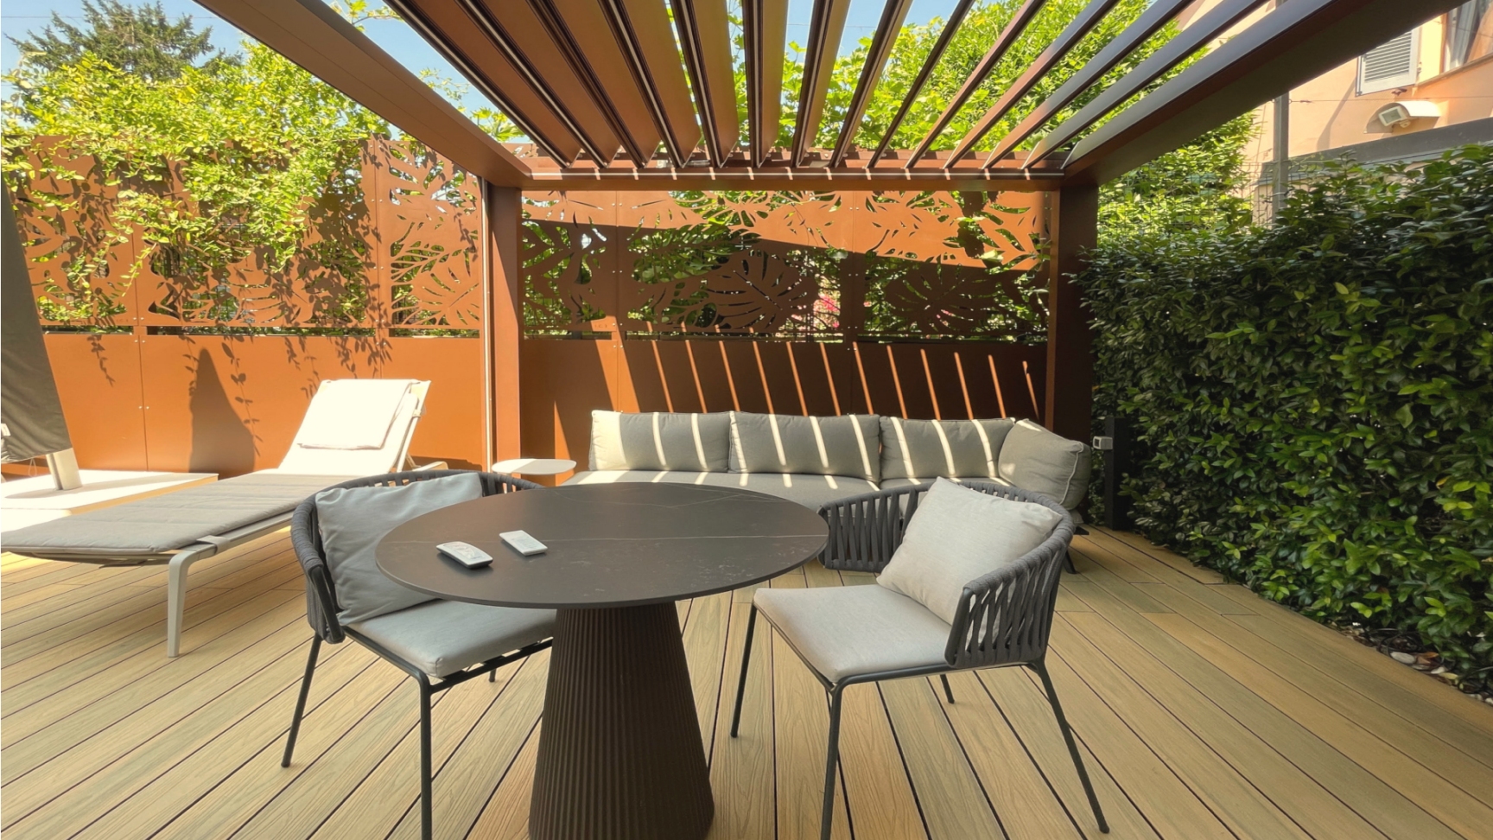
Bioclimatic pergolas on single-span
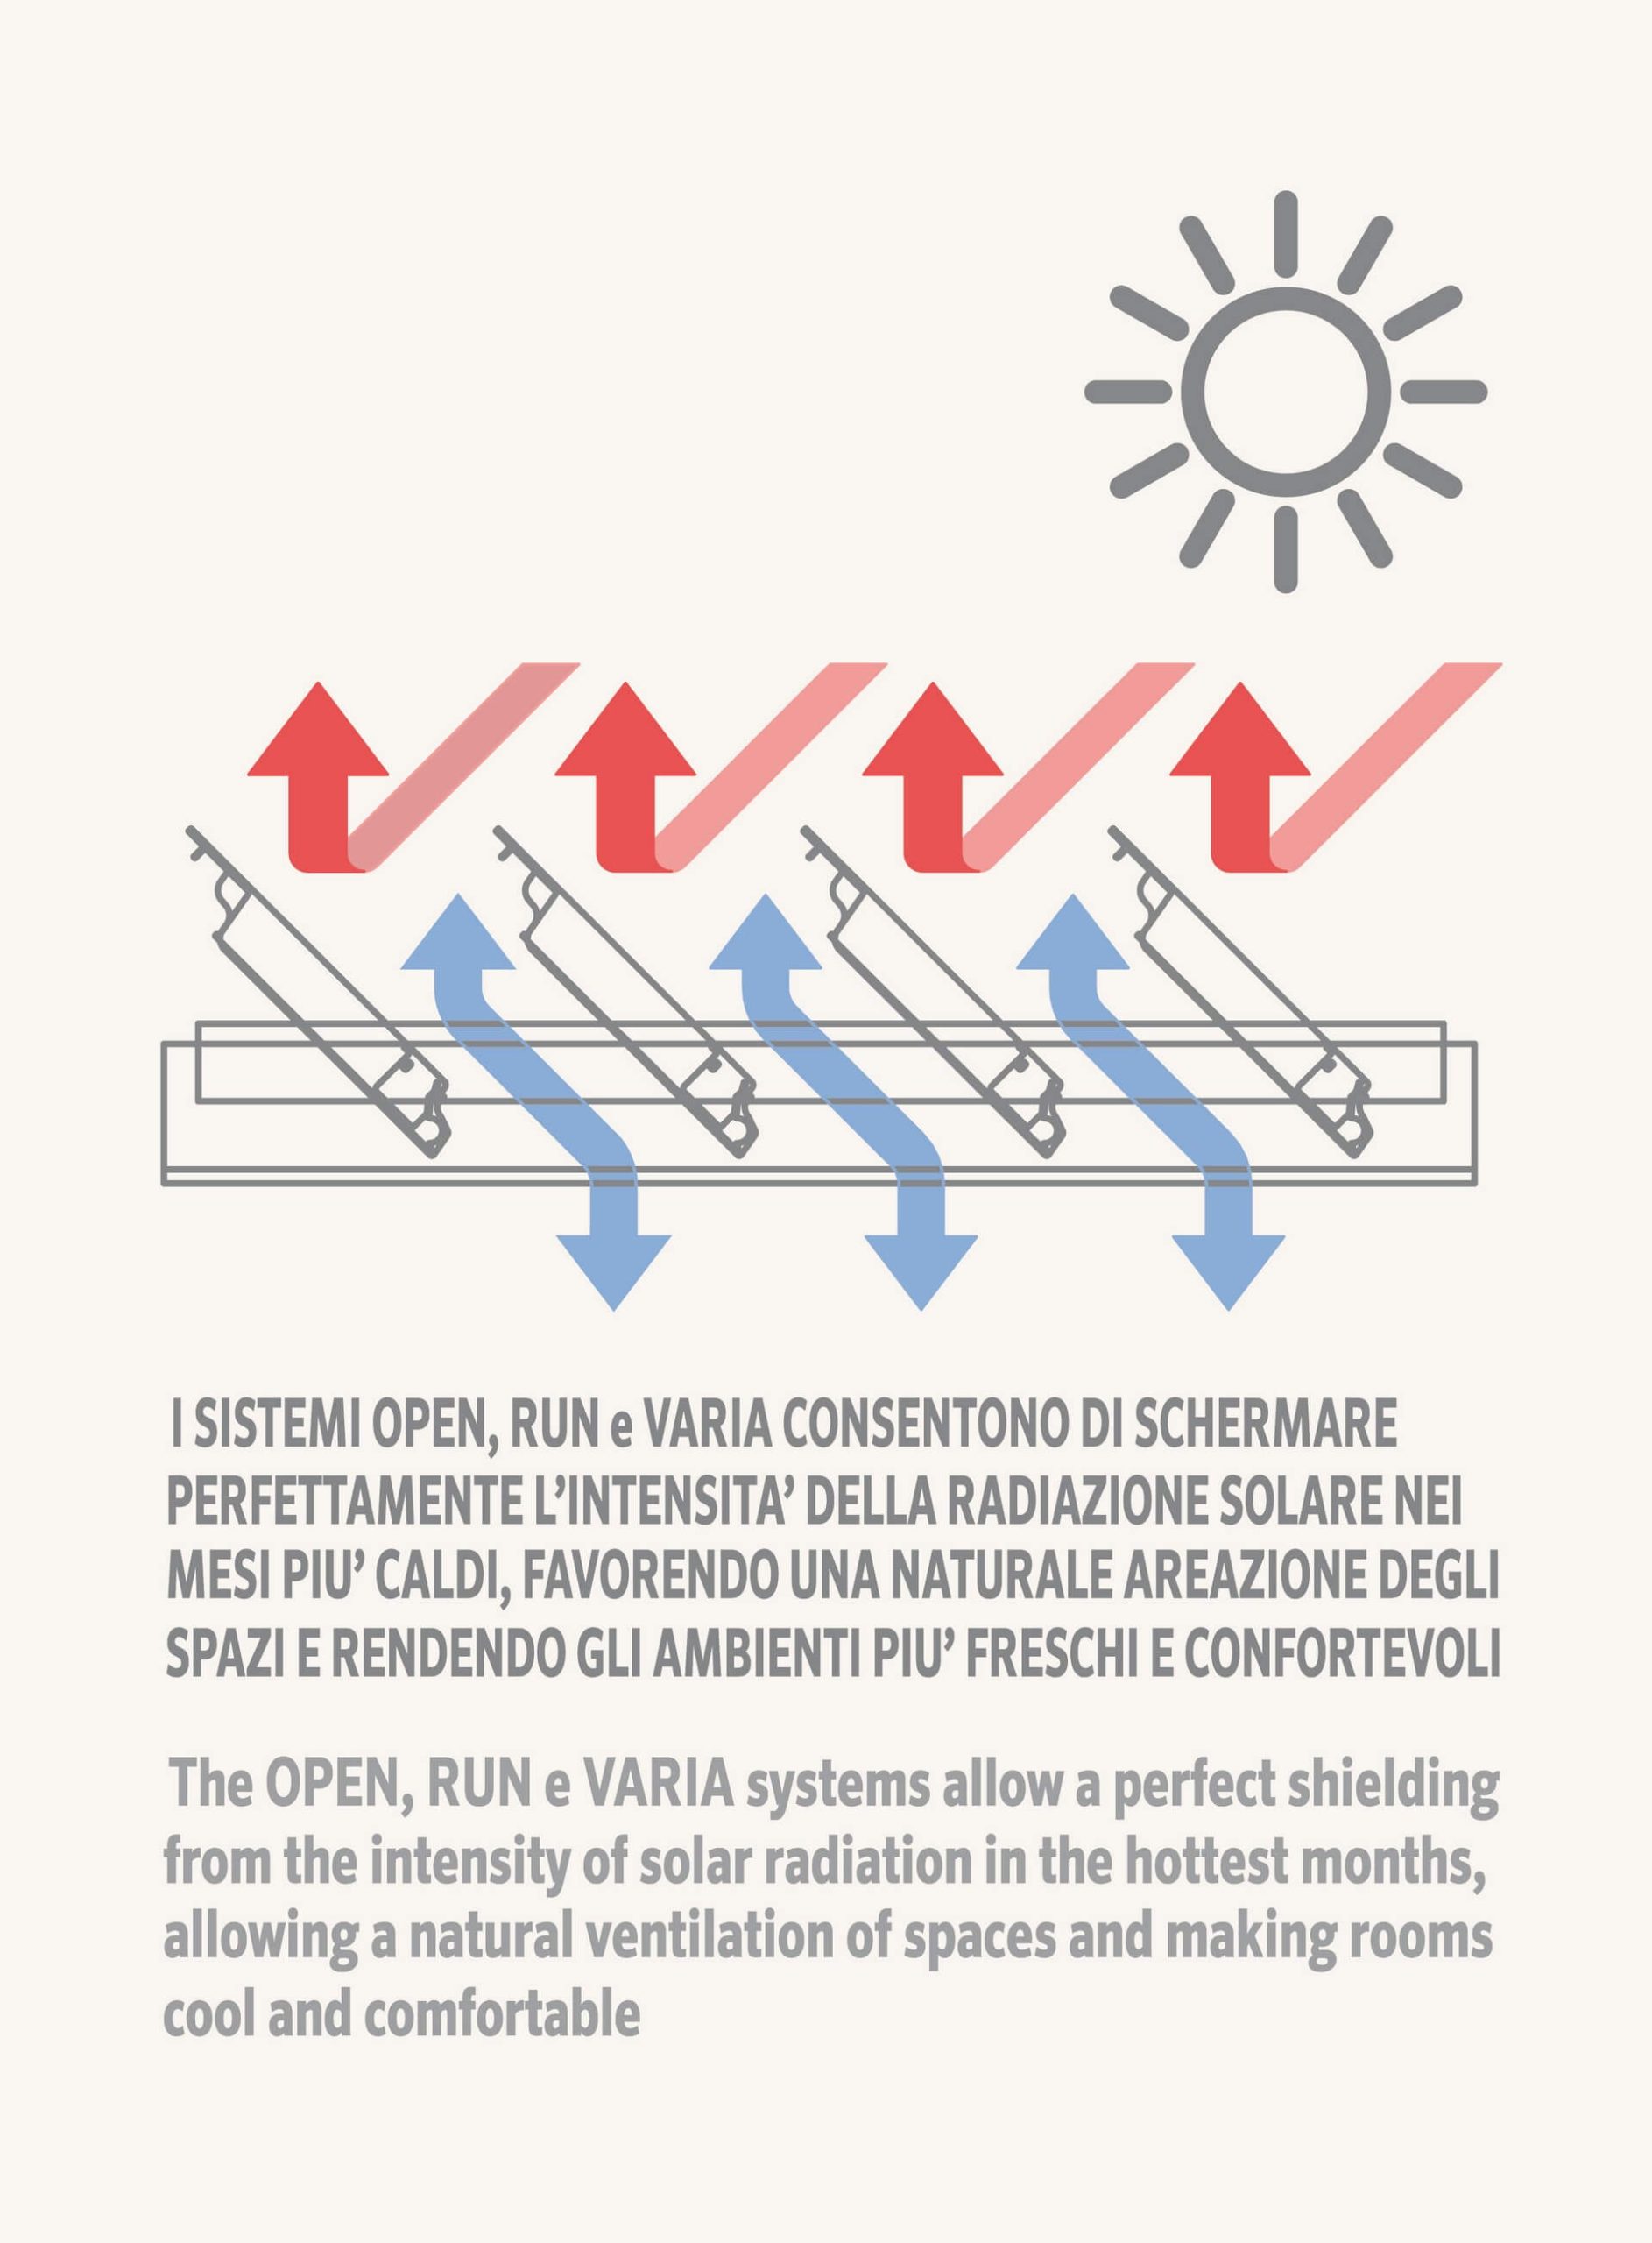
Most bioclimatic pergolas on the market have structures and roofing that are closely integrated. Our OPEN, RUN and VARIA systems are designed to be completely independent and far more flexible than current standards
Our bioclimatic roofing systems can be combined with any type of structure: timber, steel, aluminium or concrete
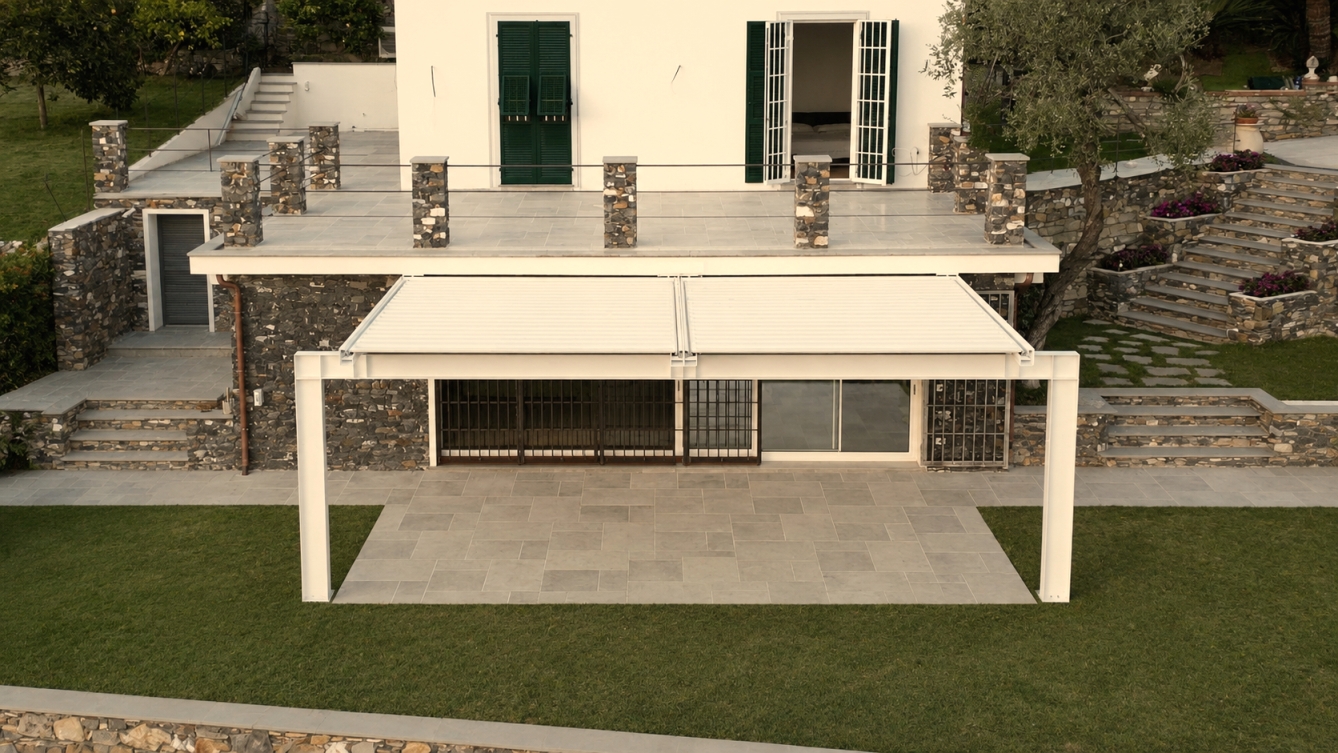
This allows us to create spacious structures without intermediate columns, enabling clients to fully enjoy the view of the surrounding landscape
We prioritise a thorough analysis of the site, the context and the client’s requirements in order to create a functional space that is perfectly integrated with its surroundings
It is precisely the close relationship that our team builds with the client that transforms every idea into a unique creation



Bioclimatic pergolas on a single span
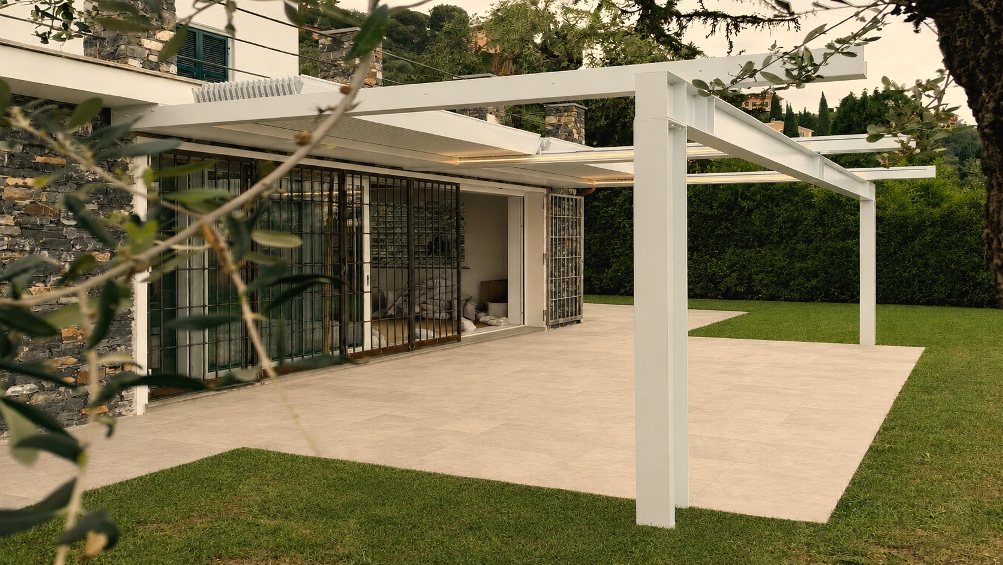

Most bioclimatic pergolas on the market have structures and roofing that are closely integrated. Our OPEN, RUN and VARIA systems are designed to be completely independent and far more flexible than current standards
Our bioclimatic roofing systems can be combined with any type of structure: timber, steel, aluminium or concrete
This allows us to create spacious structures without intermediate columns, enabling clients to fully enjoy the view of the surrounding landscape
We prioritise a thorough analysis of the site, the context and the client’s requirements in order to create a functional space that is perfectly integrated with its surroundings
It is precisely the close relationship that our team builds with the client that transforms every idea into a unique creation
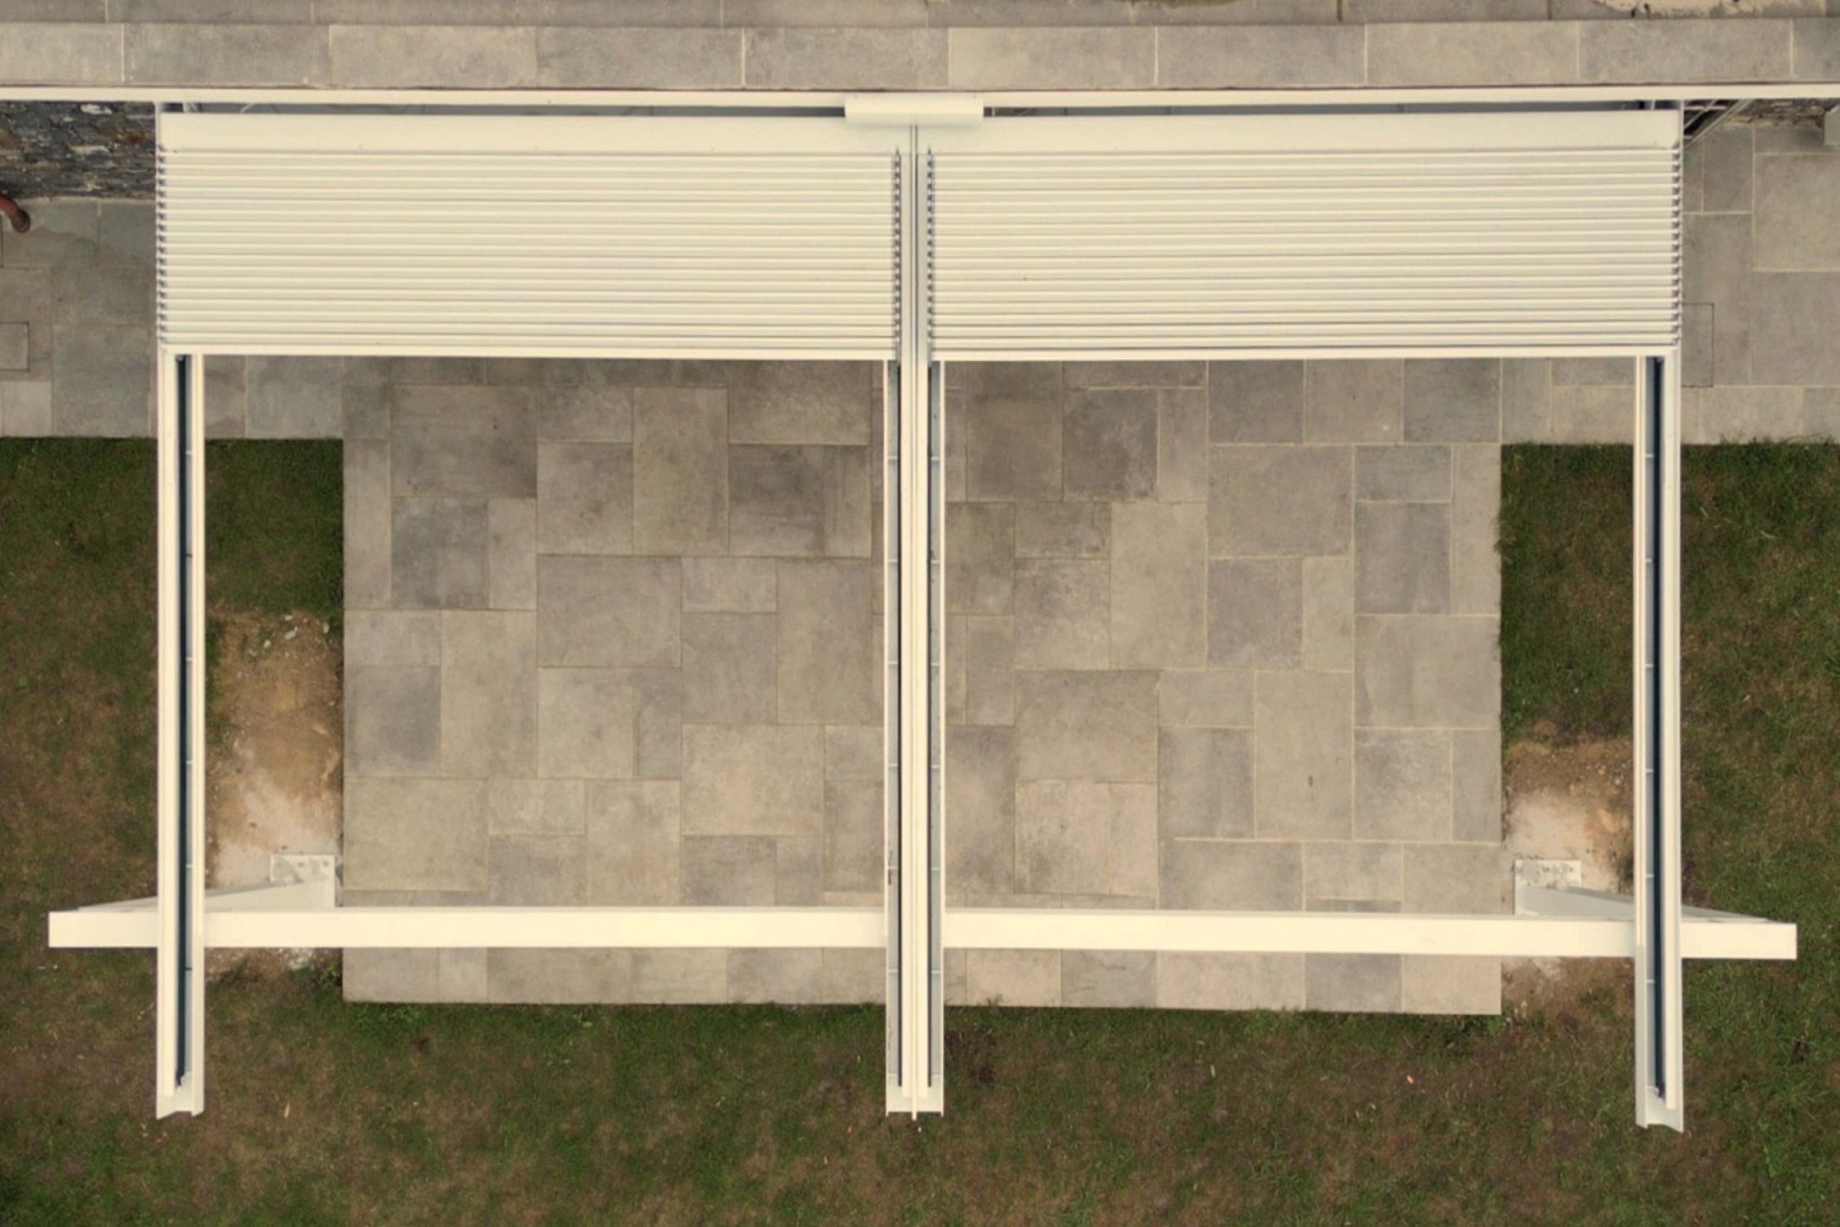
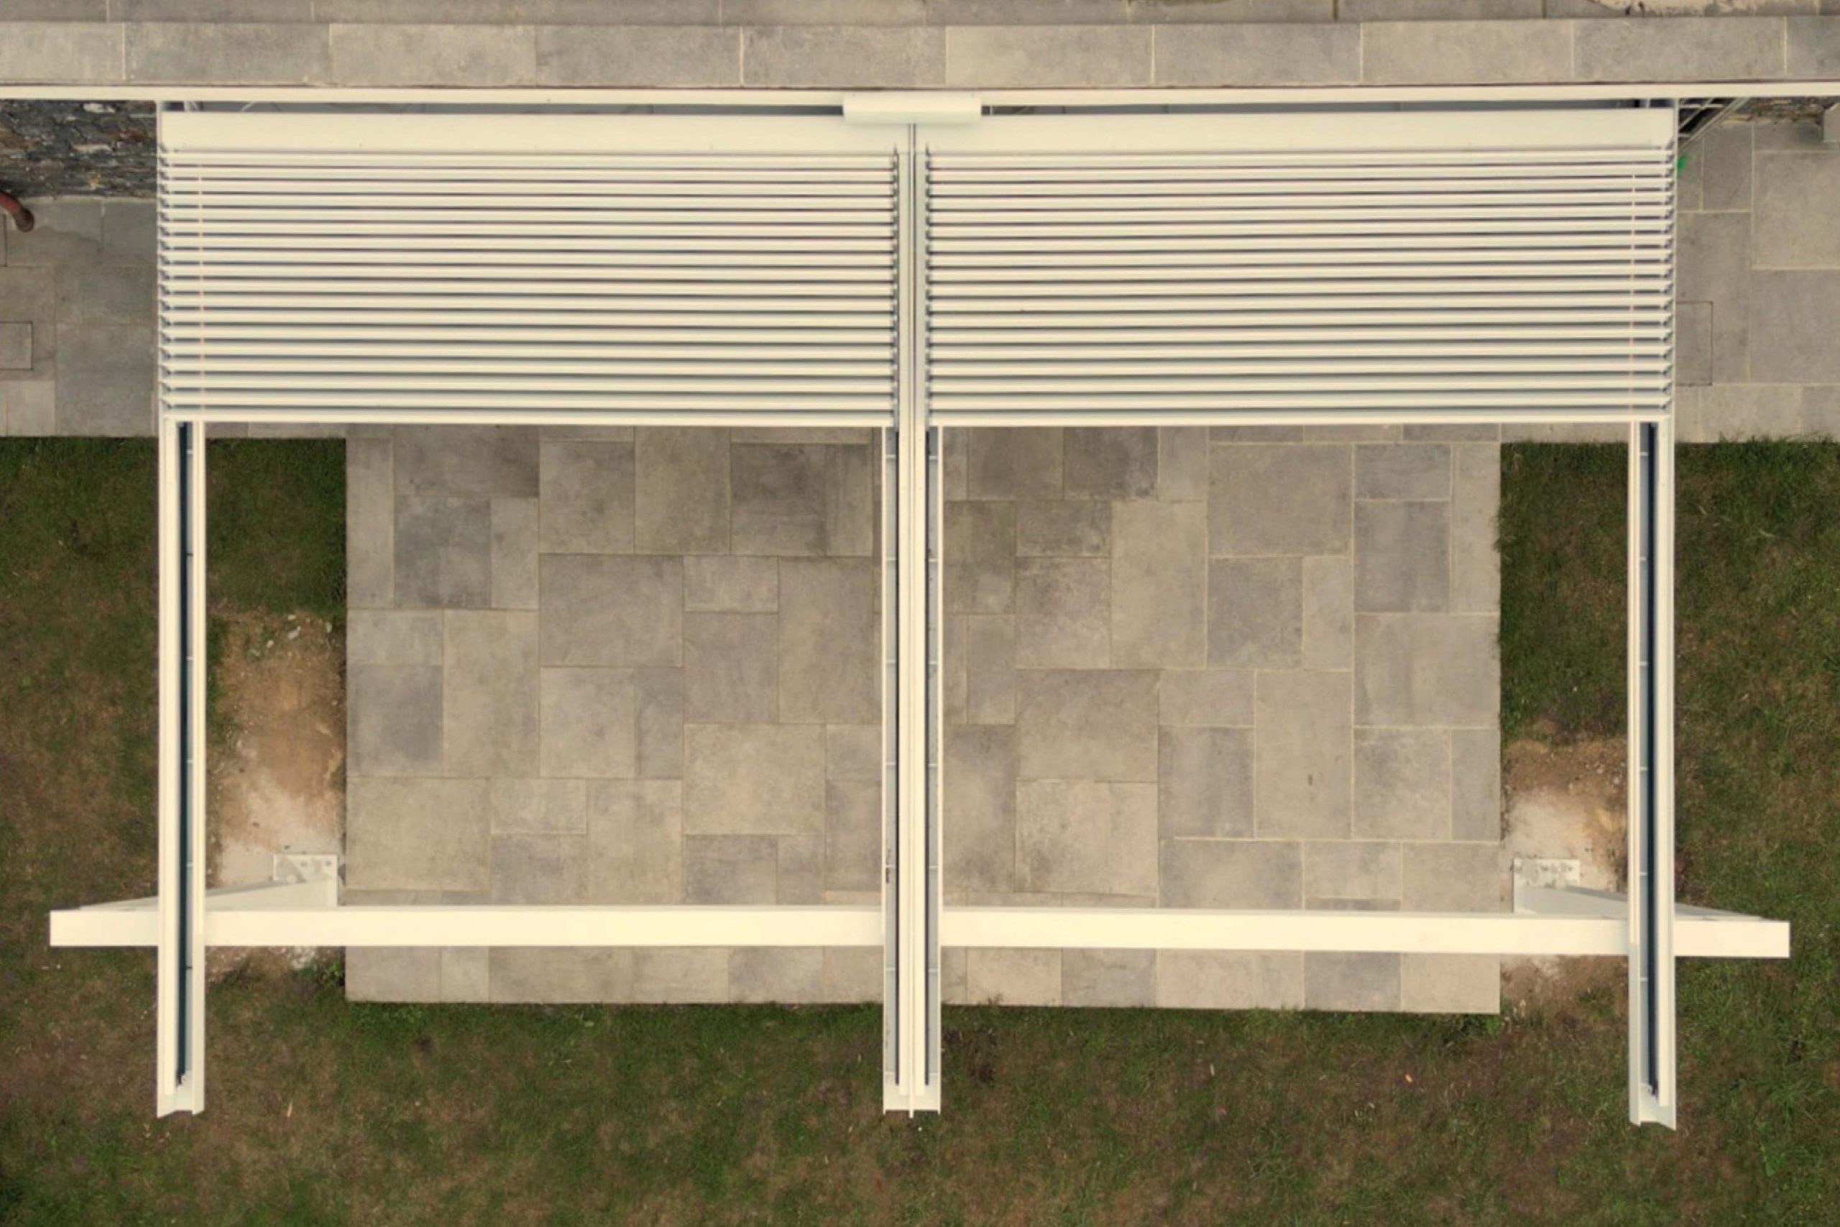
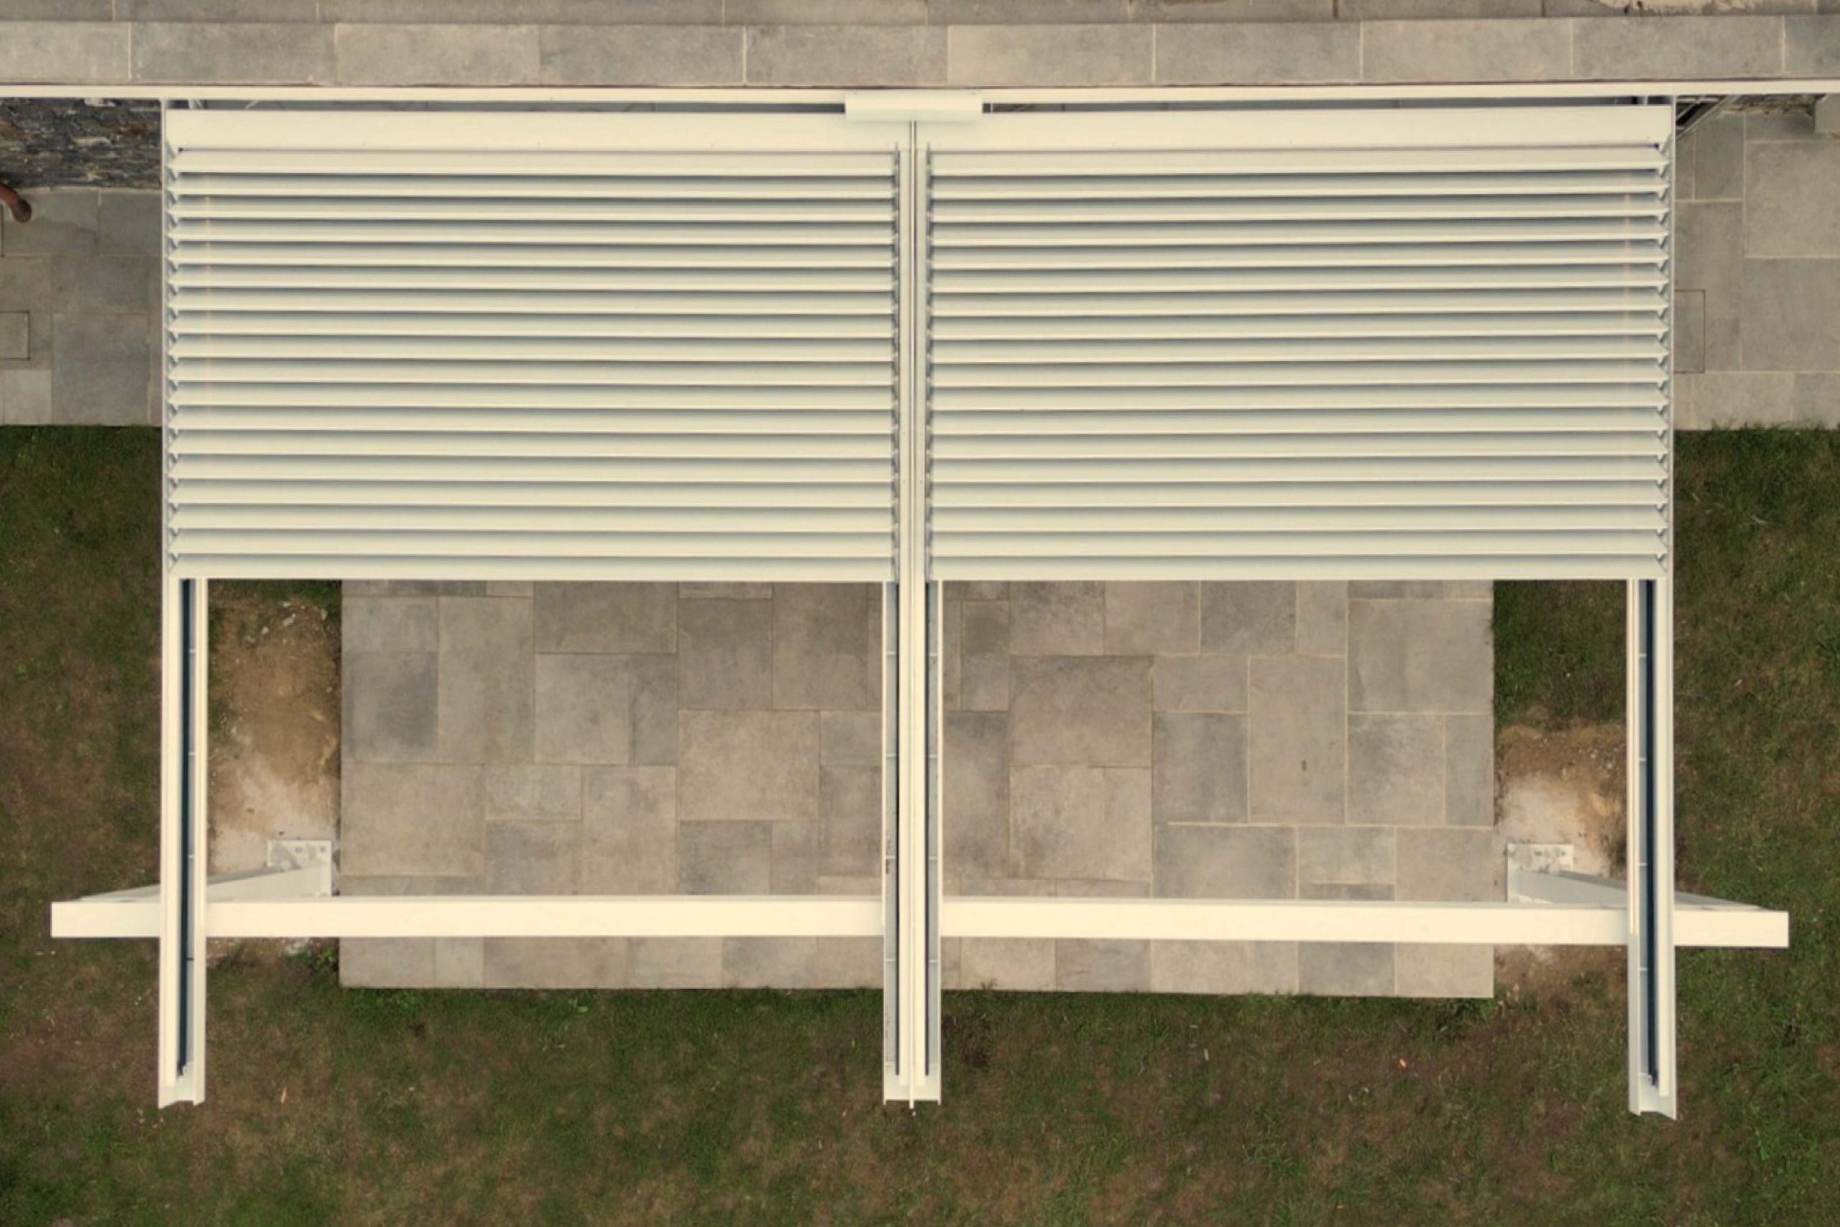
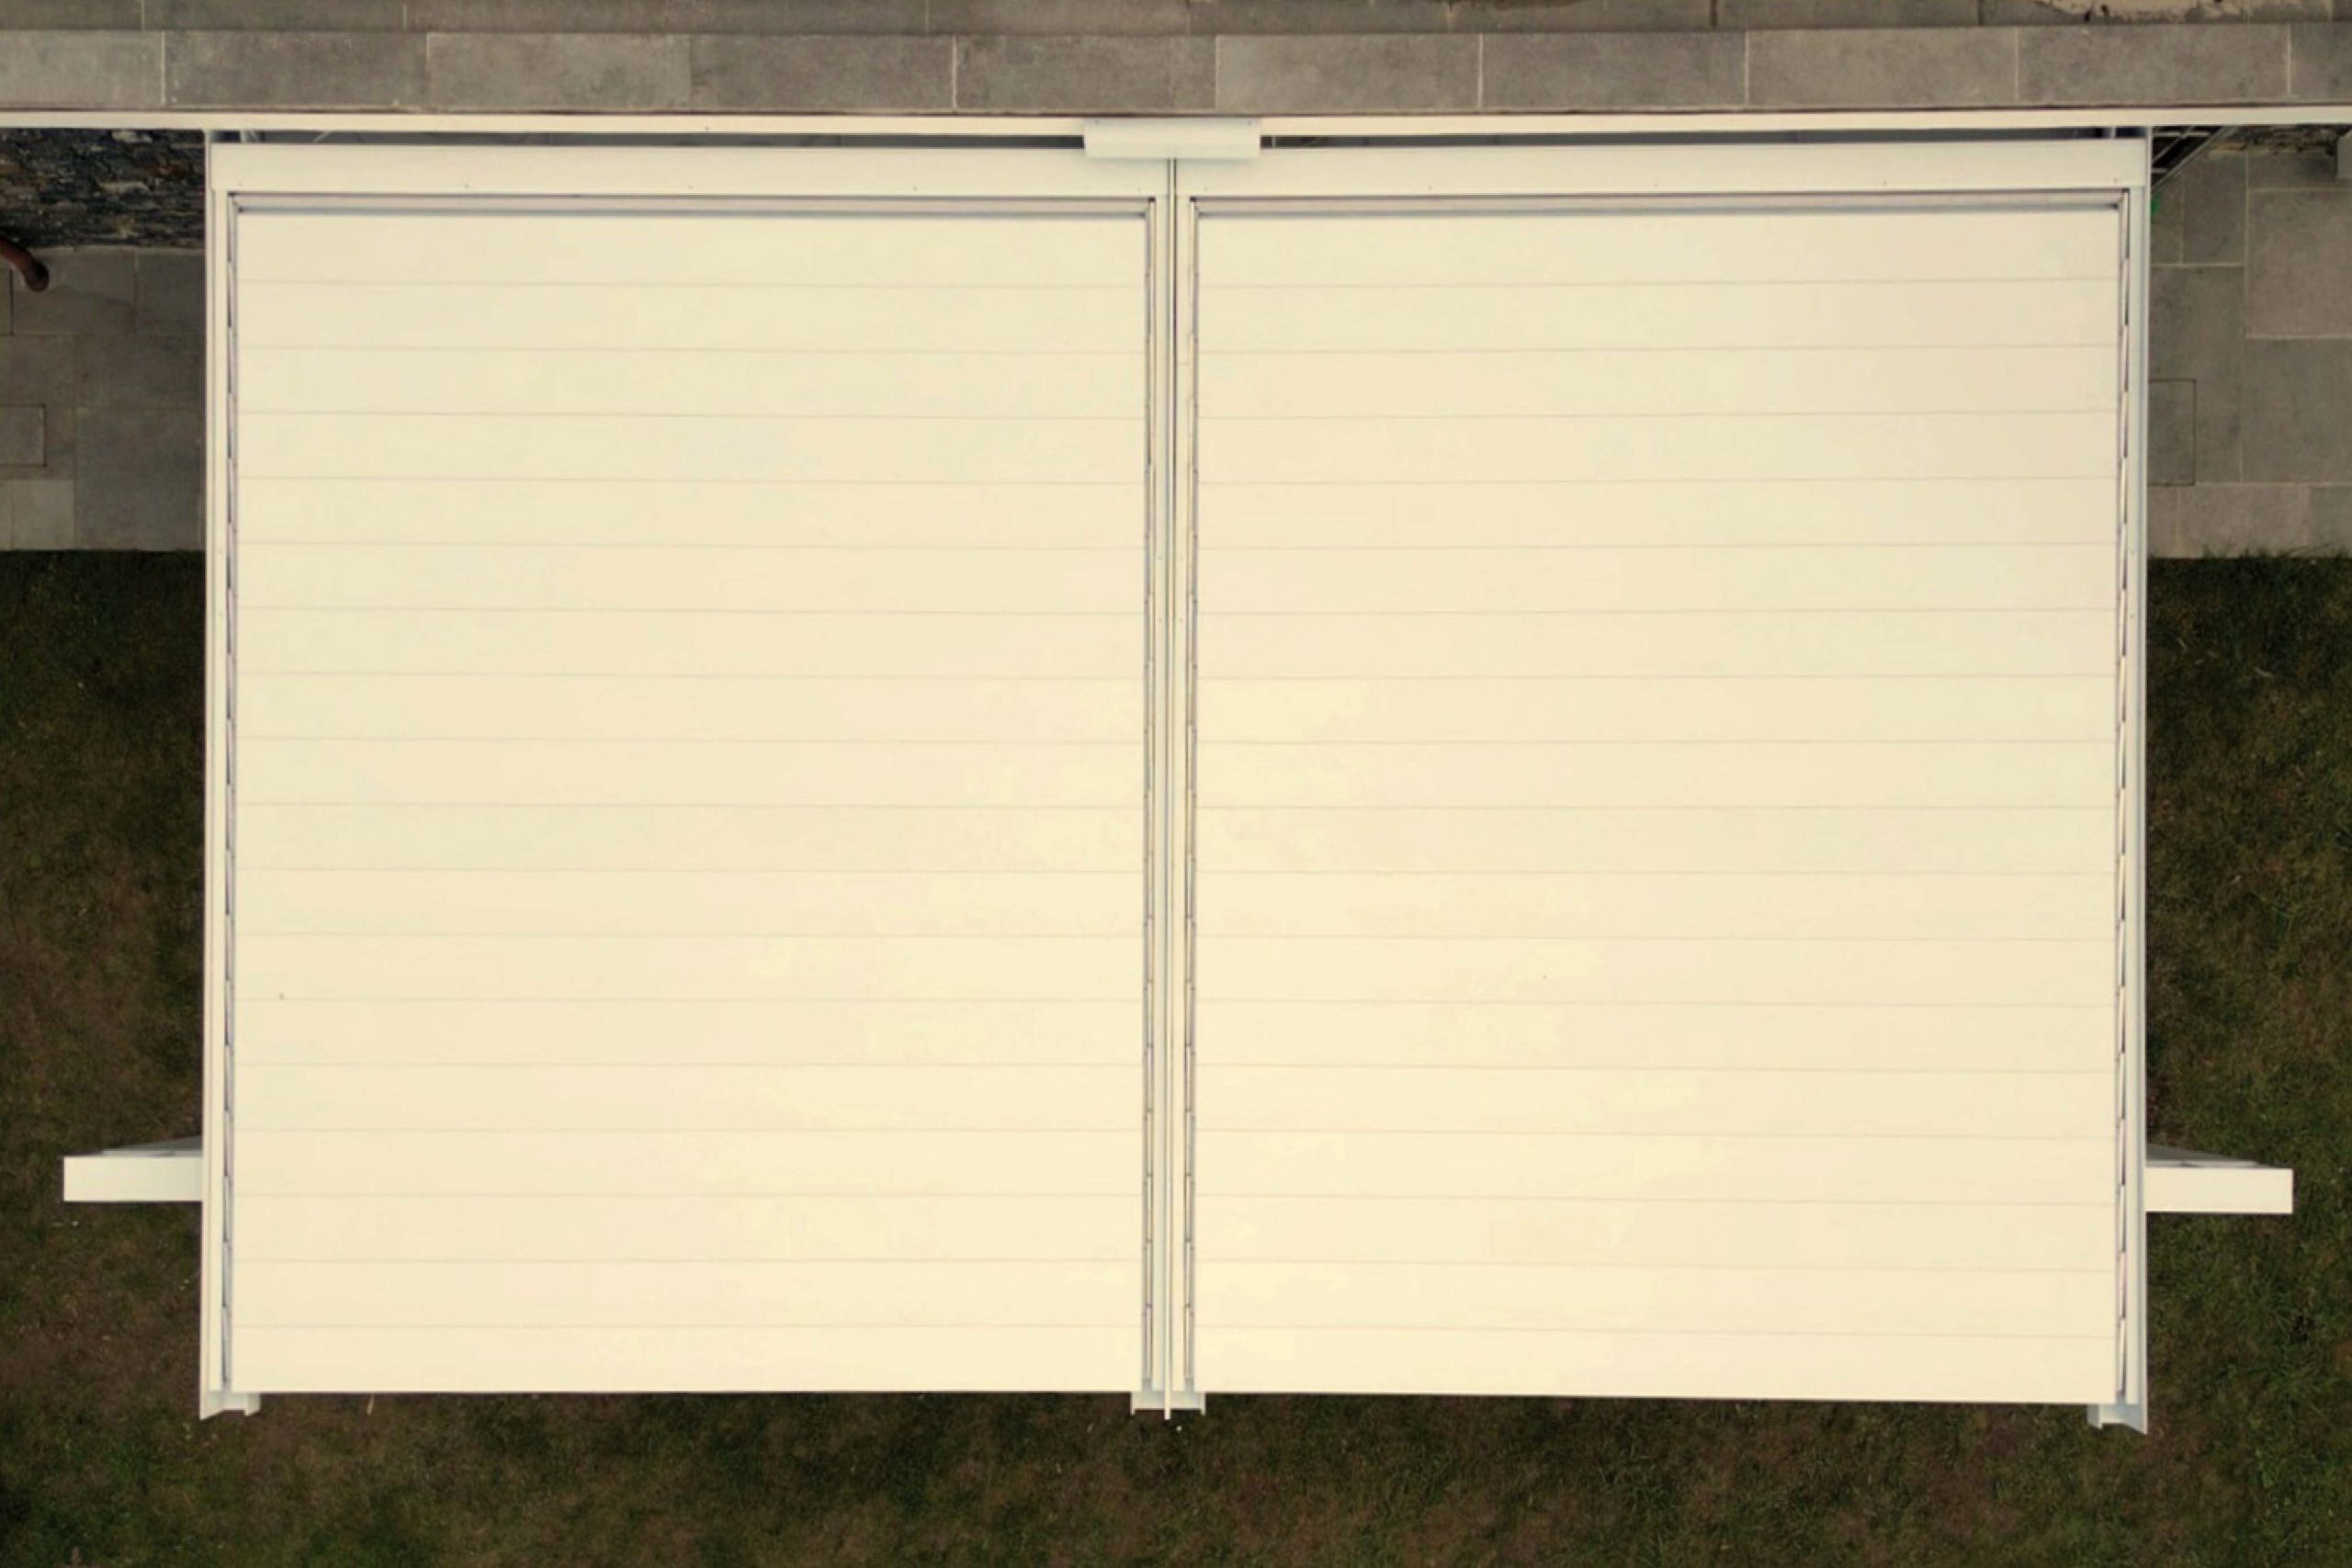
VARIA
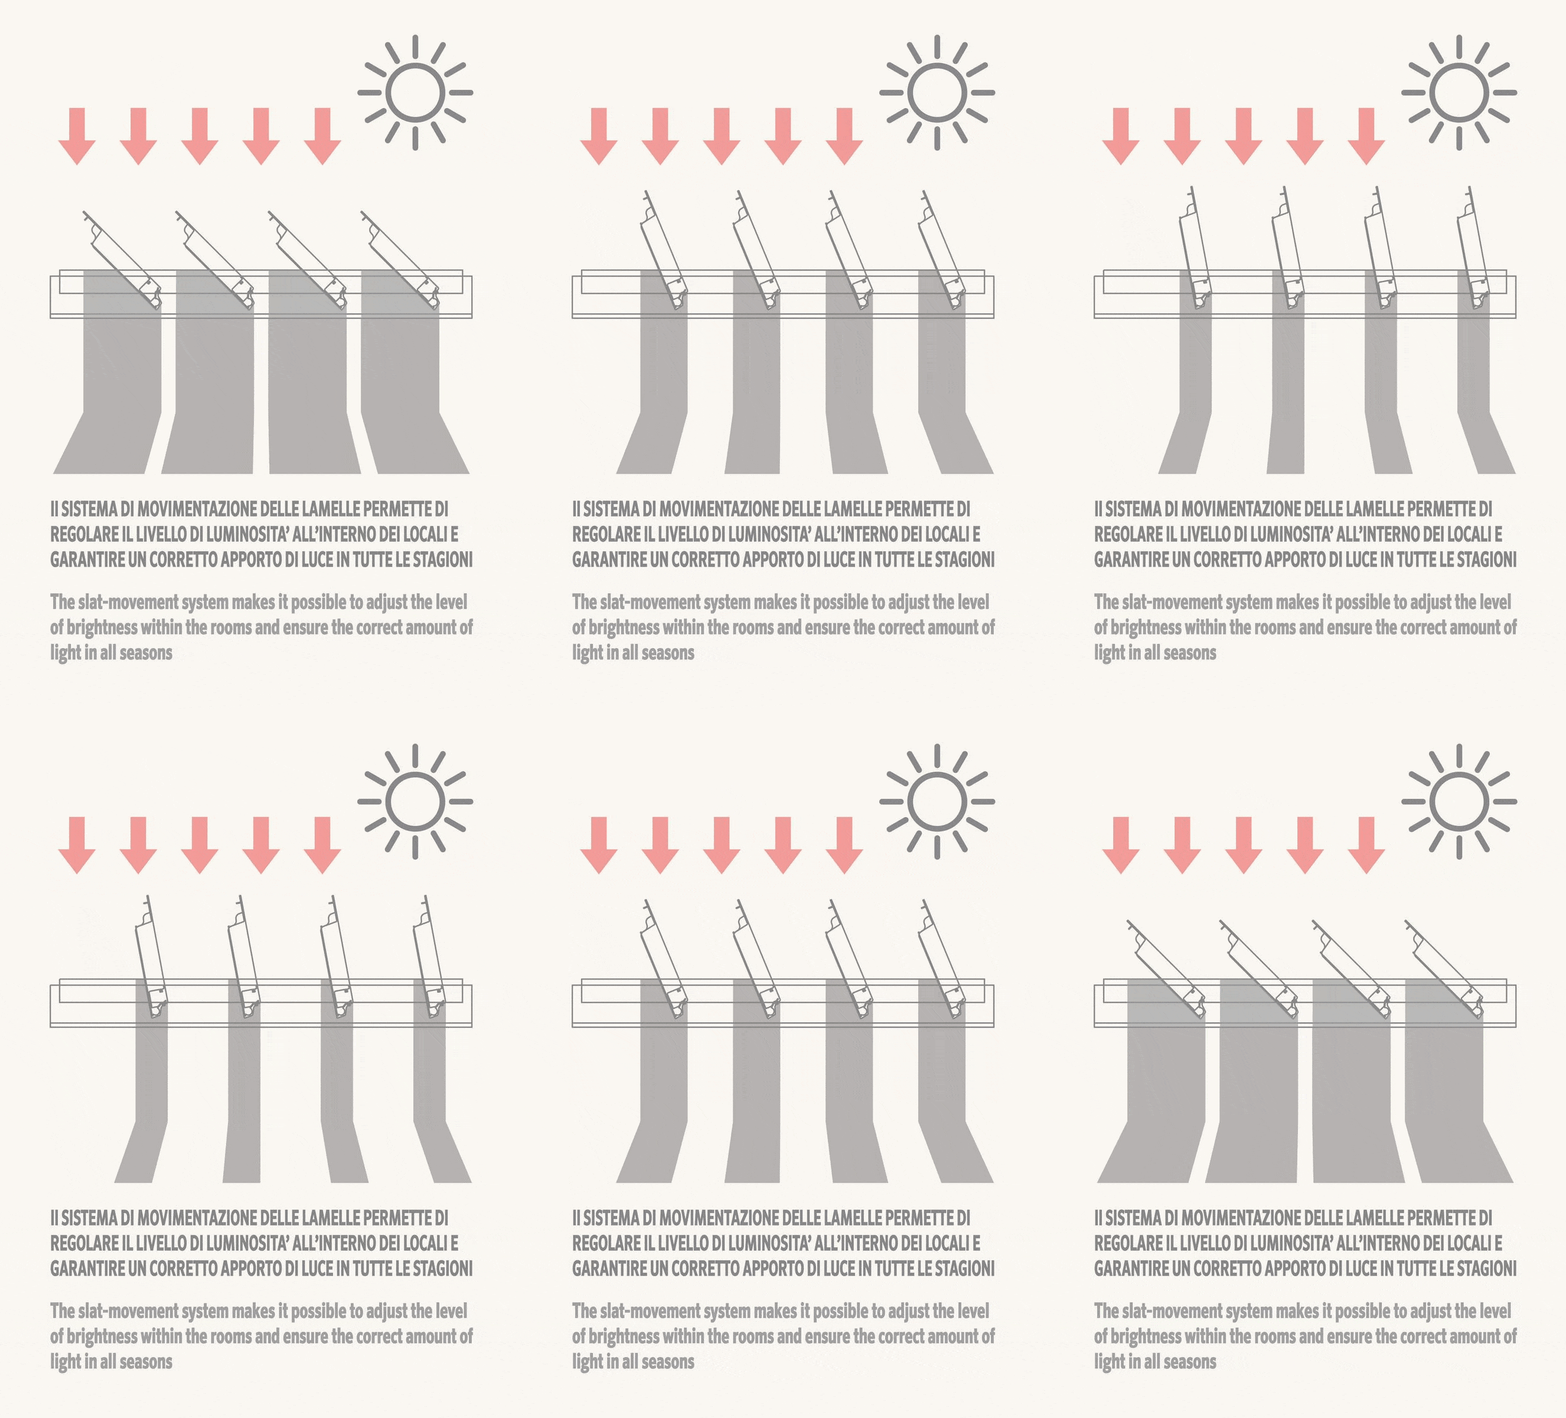
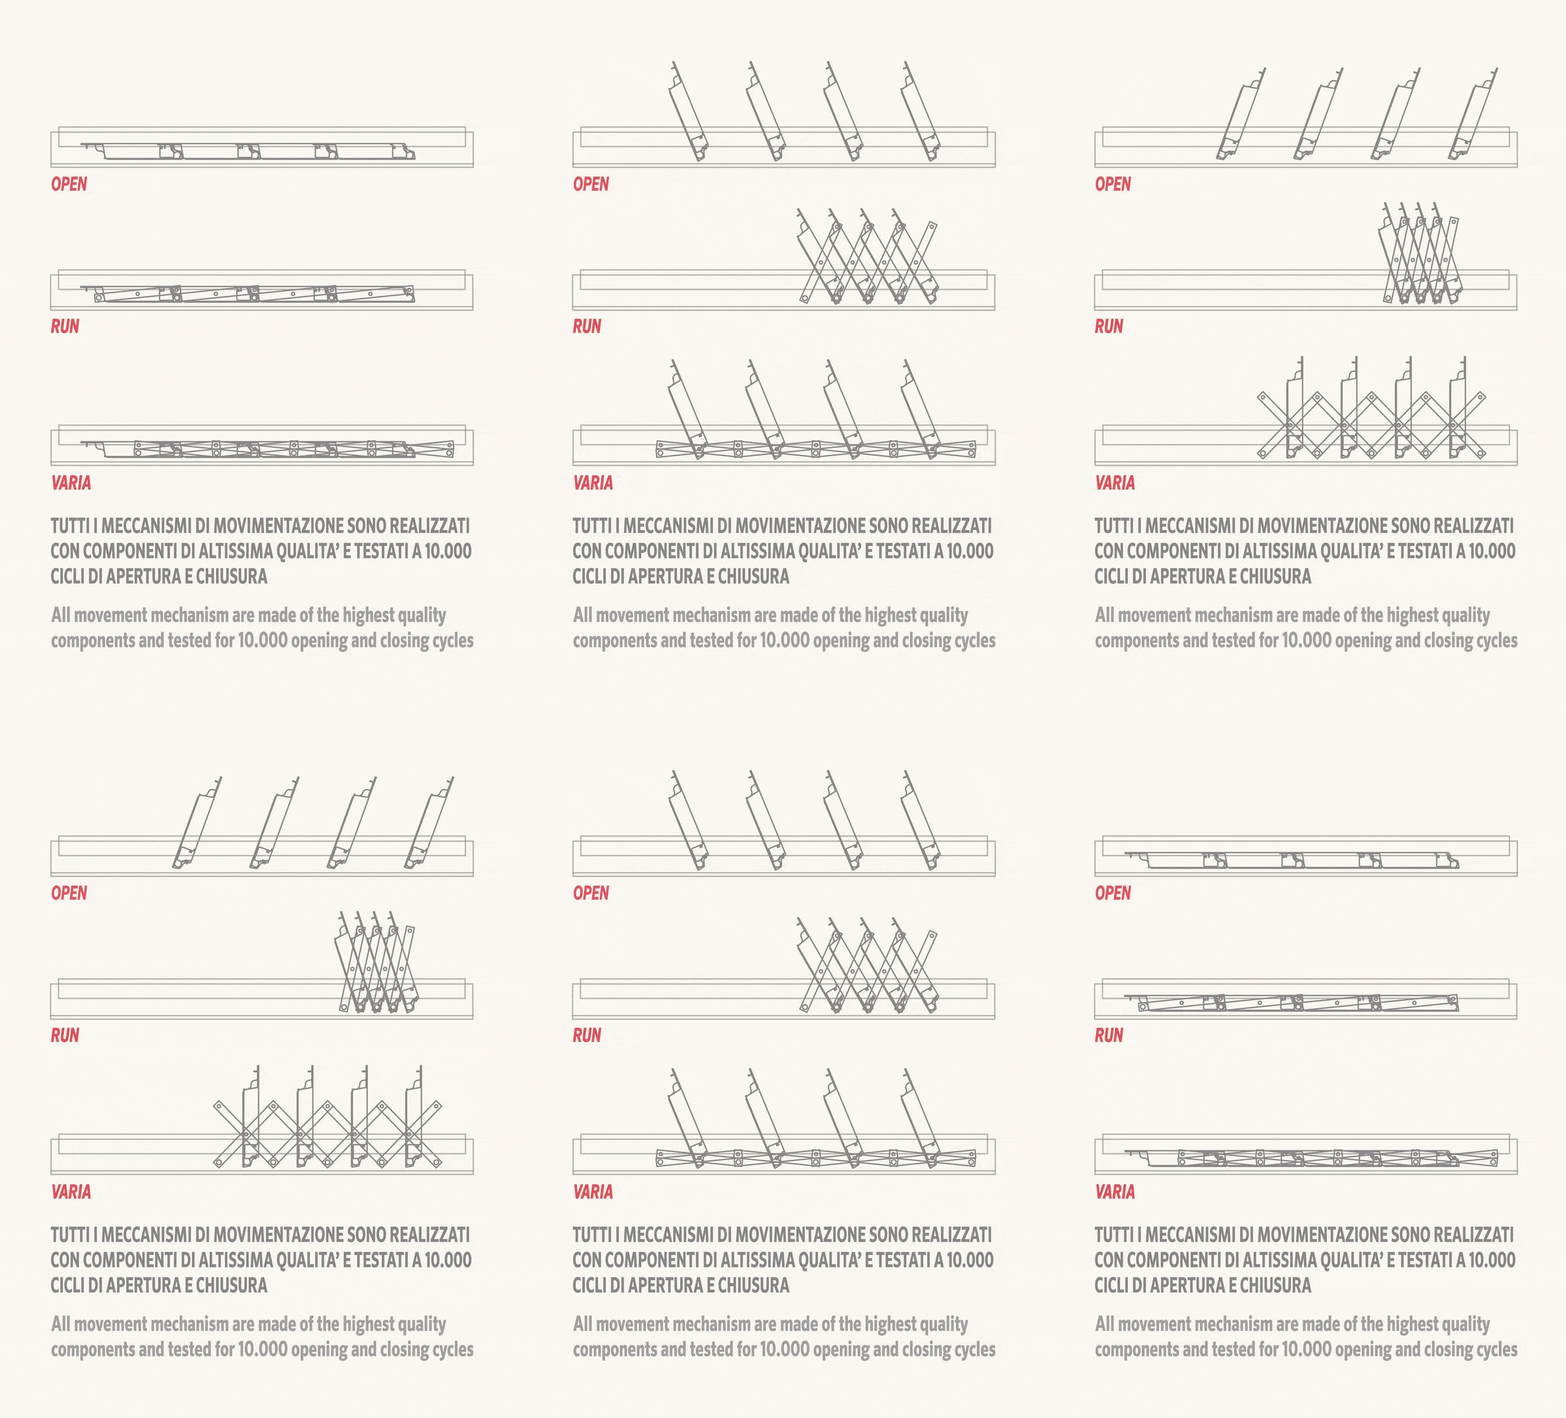
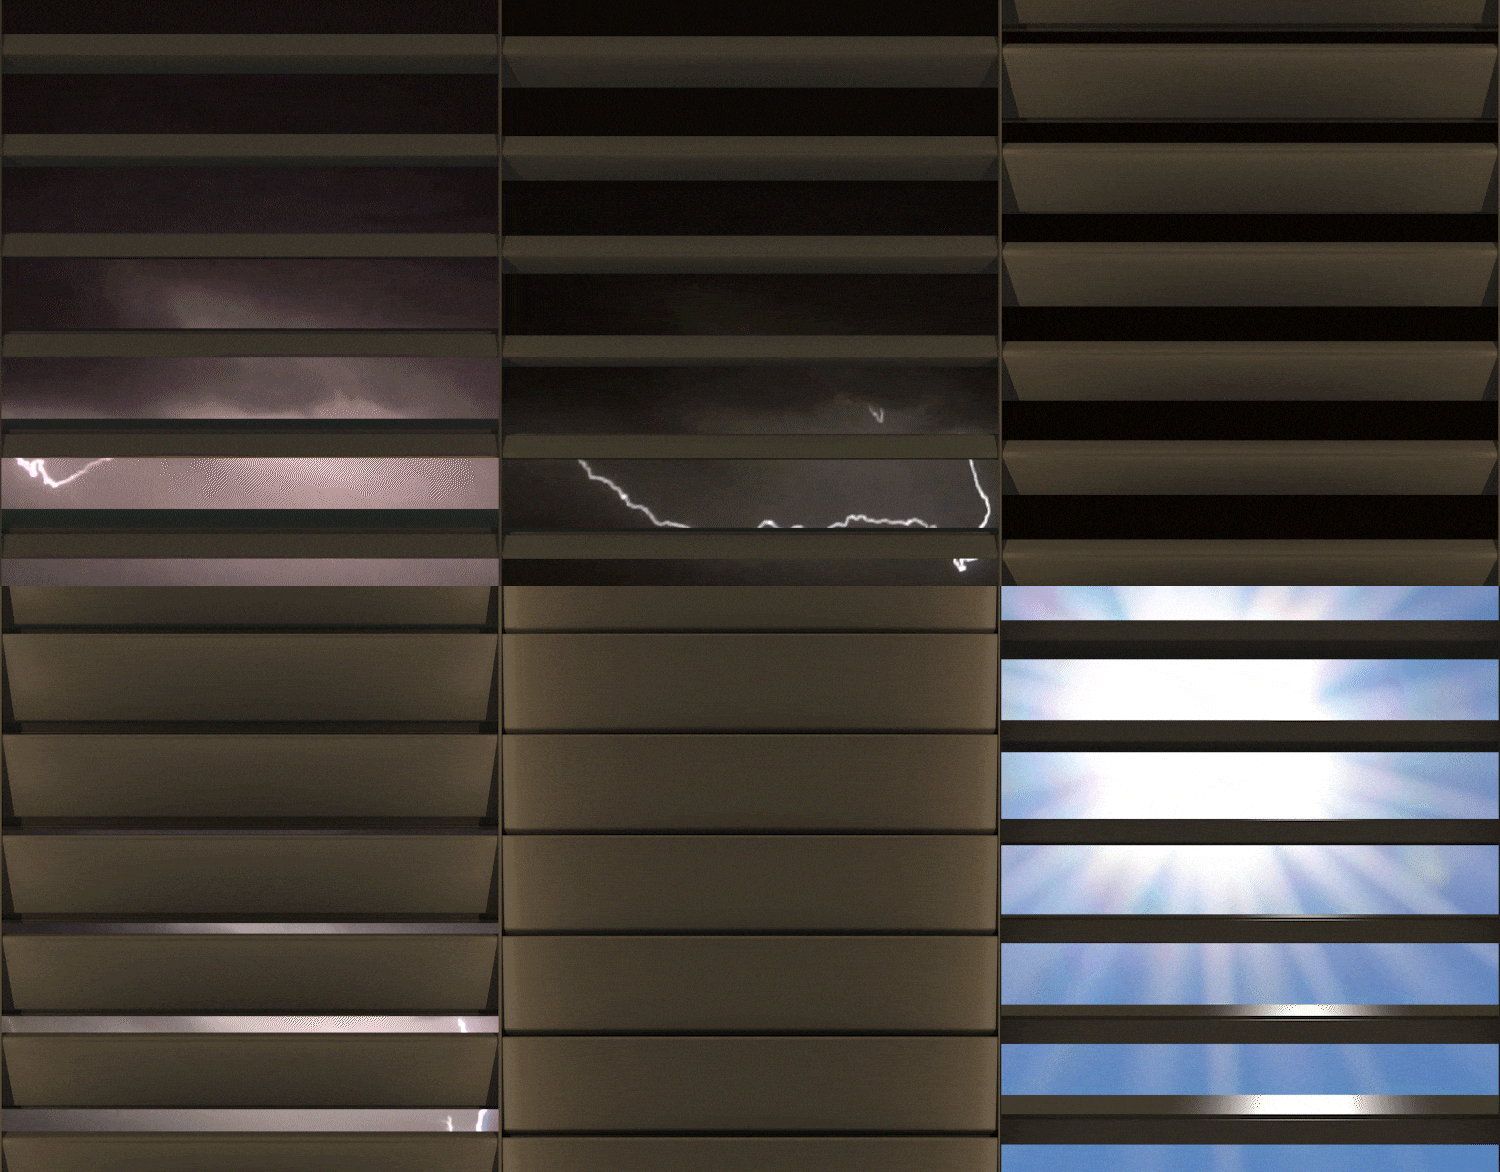
Combined adjustable and retractable slat system VARIA
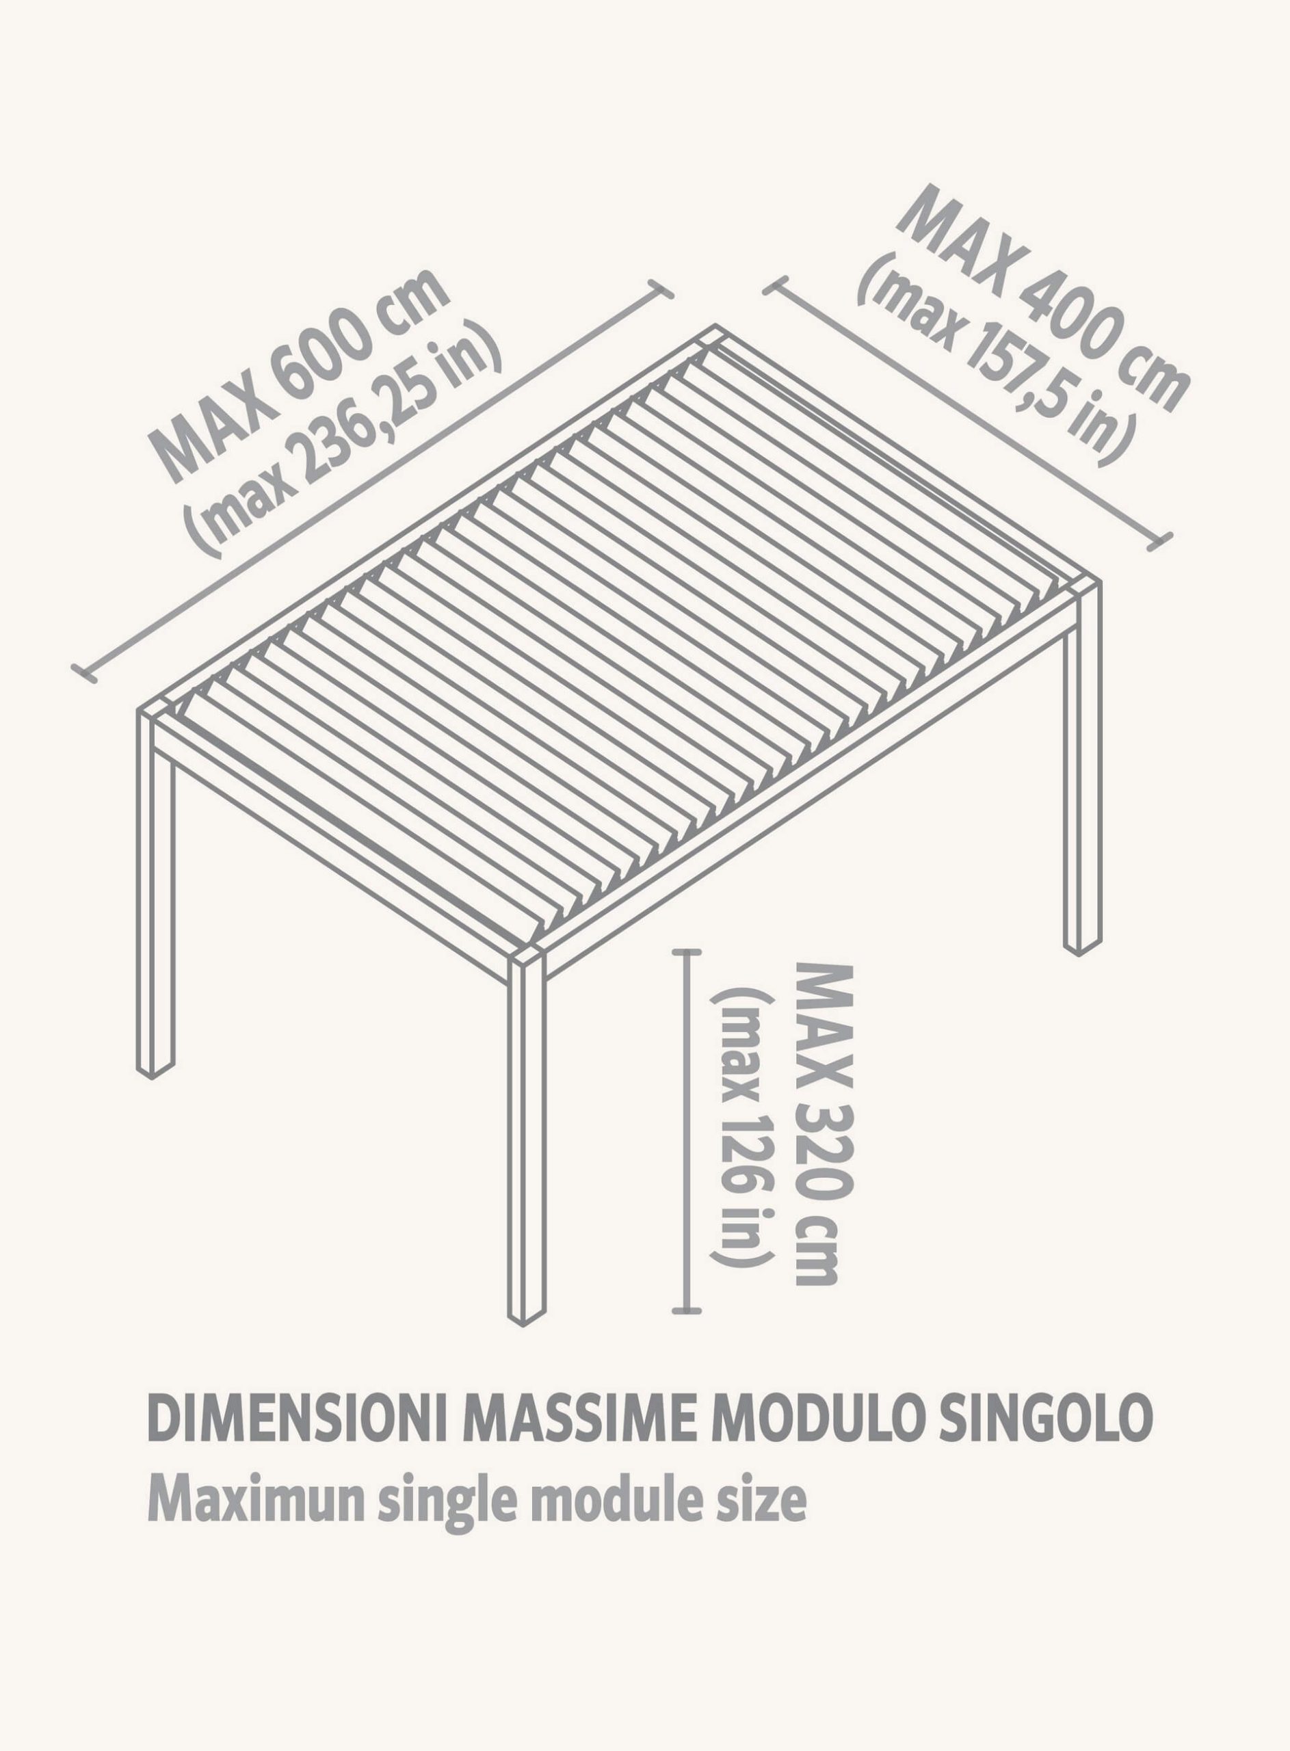
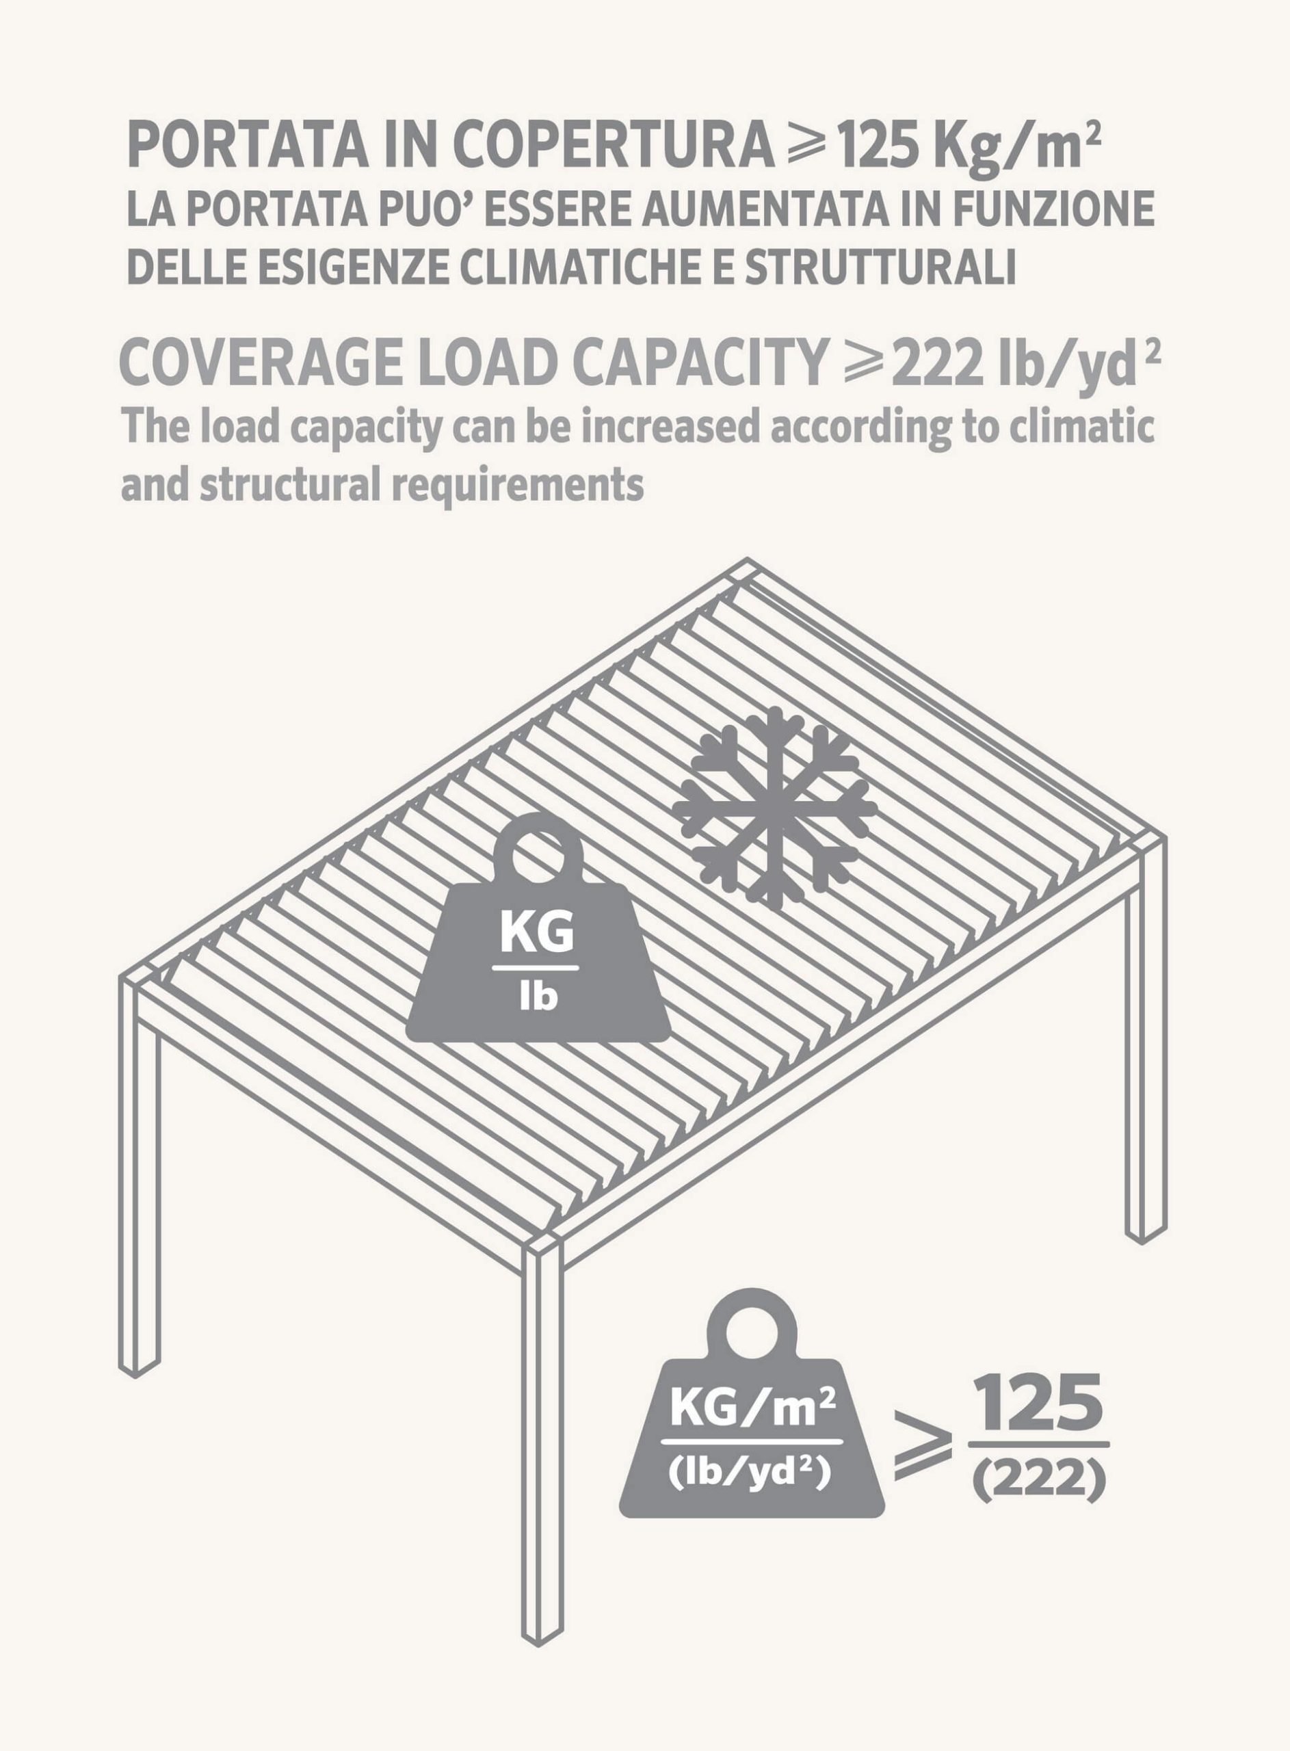
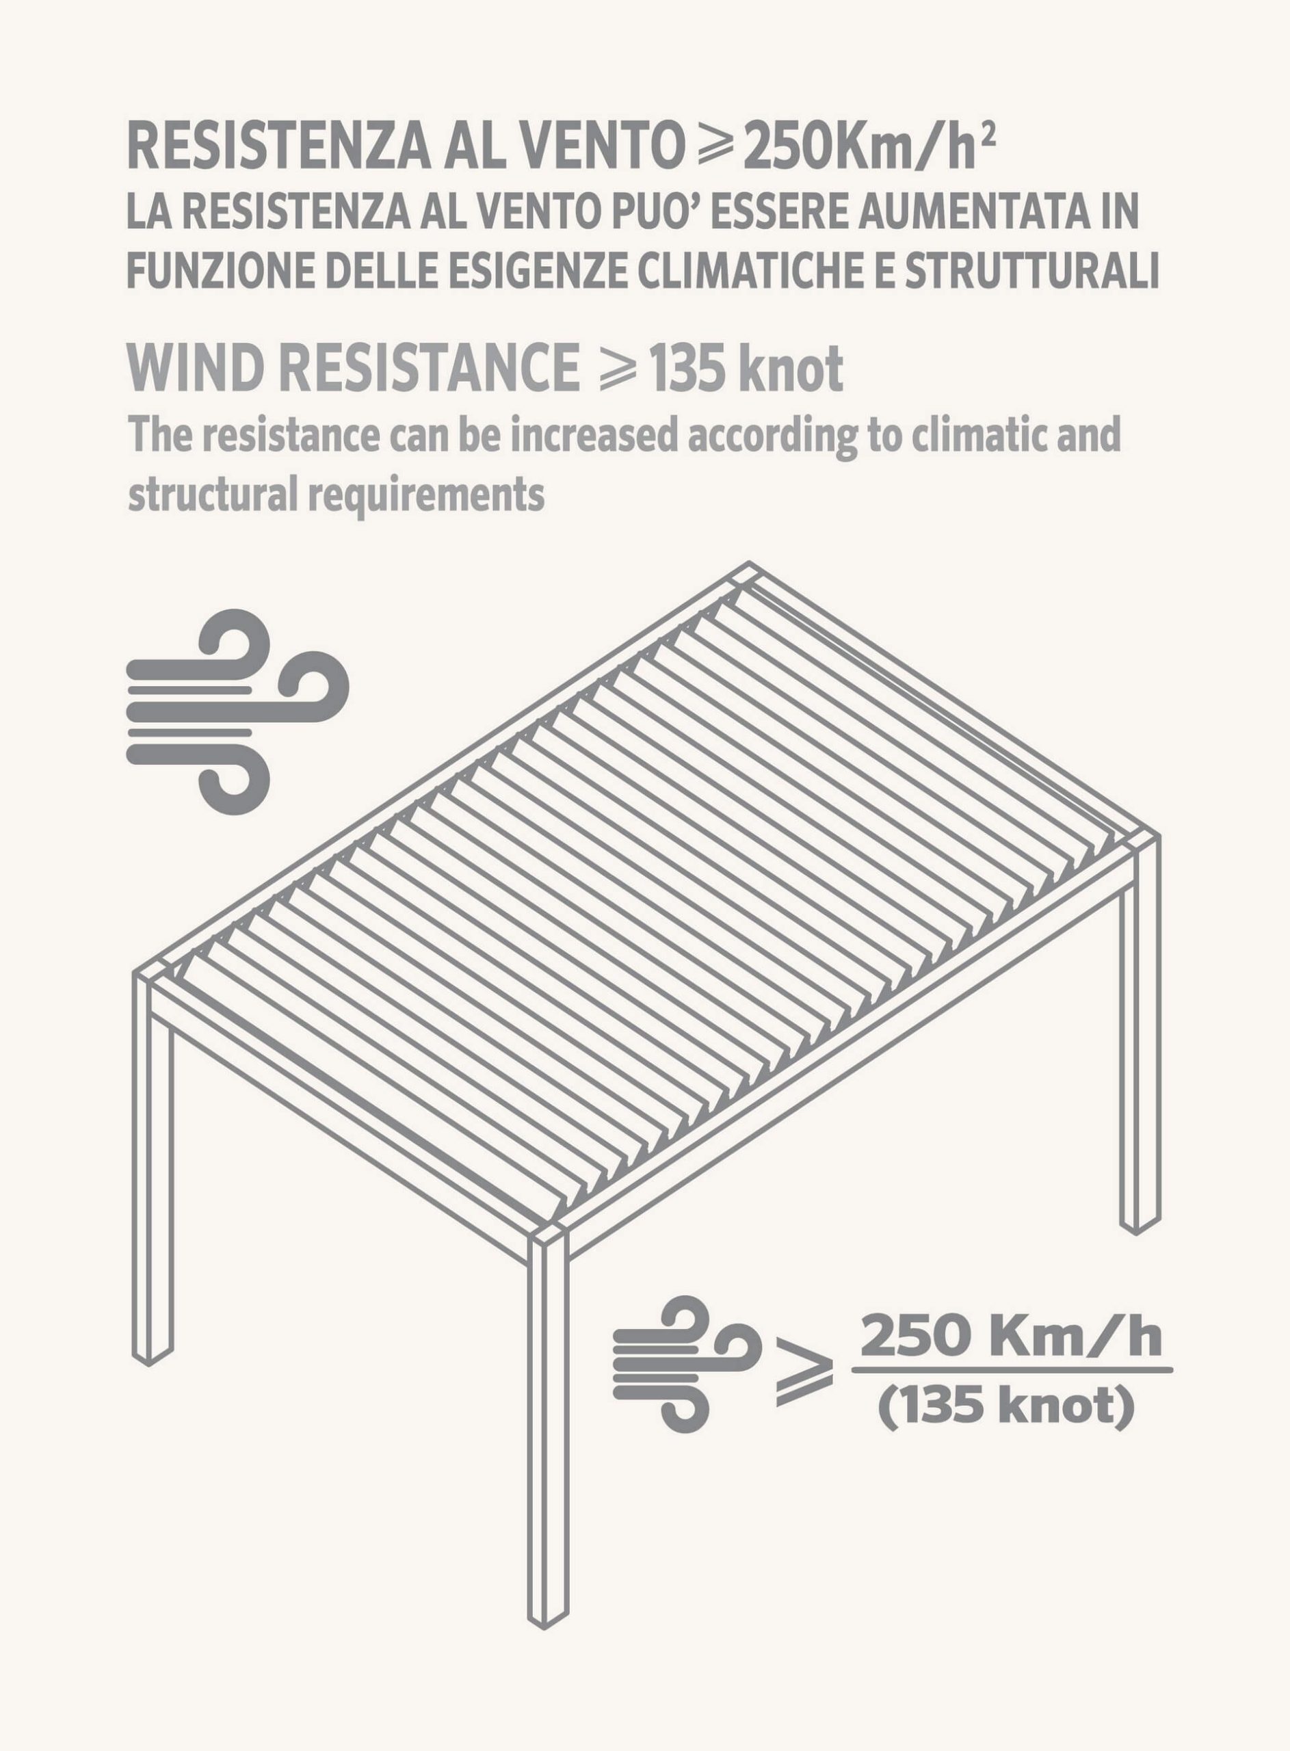
Choose maximum performance and manage your space with the combined technologies of OPEN and RUN Adjust the level of sun protection, control the brightness and clear your space to the sky. Packed slat footprint is 22% of depth. Hydraulically tight system. Electric movement controlled by radio control or wall control. Climate control units and sensors
VARIA
Combined adjustable and retractable slat system VARIA
Choose maximum performance and manage your space with the combined technologies of OPEN and RUN Adjust the level of sun protection, control the brightness and clear your space to the sky
Packed slat footprint is 22% of depth
Hydraulically tight system
Electric movement controlled by radio control or wall control. Climate control units and sensors
COMPLEMENTS
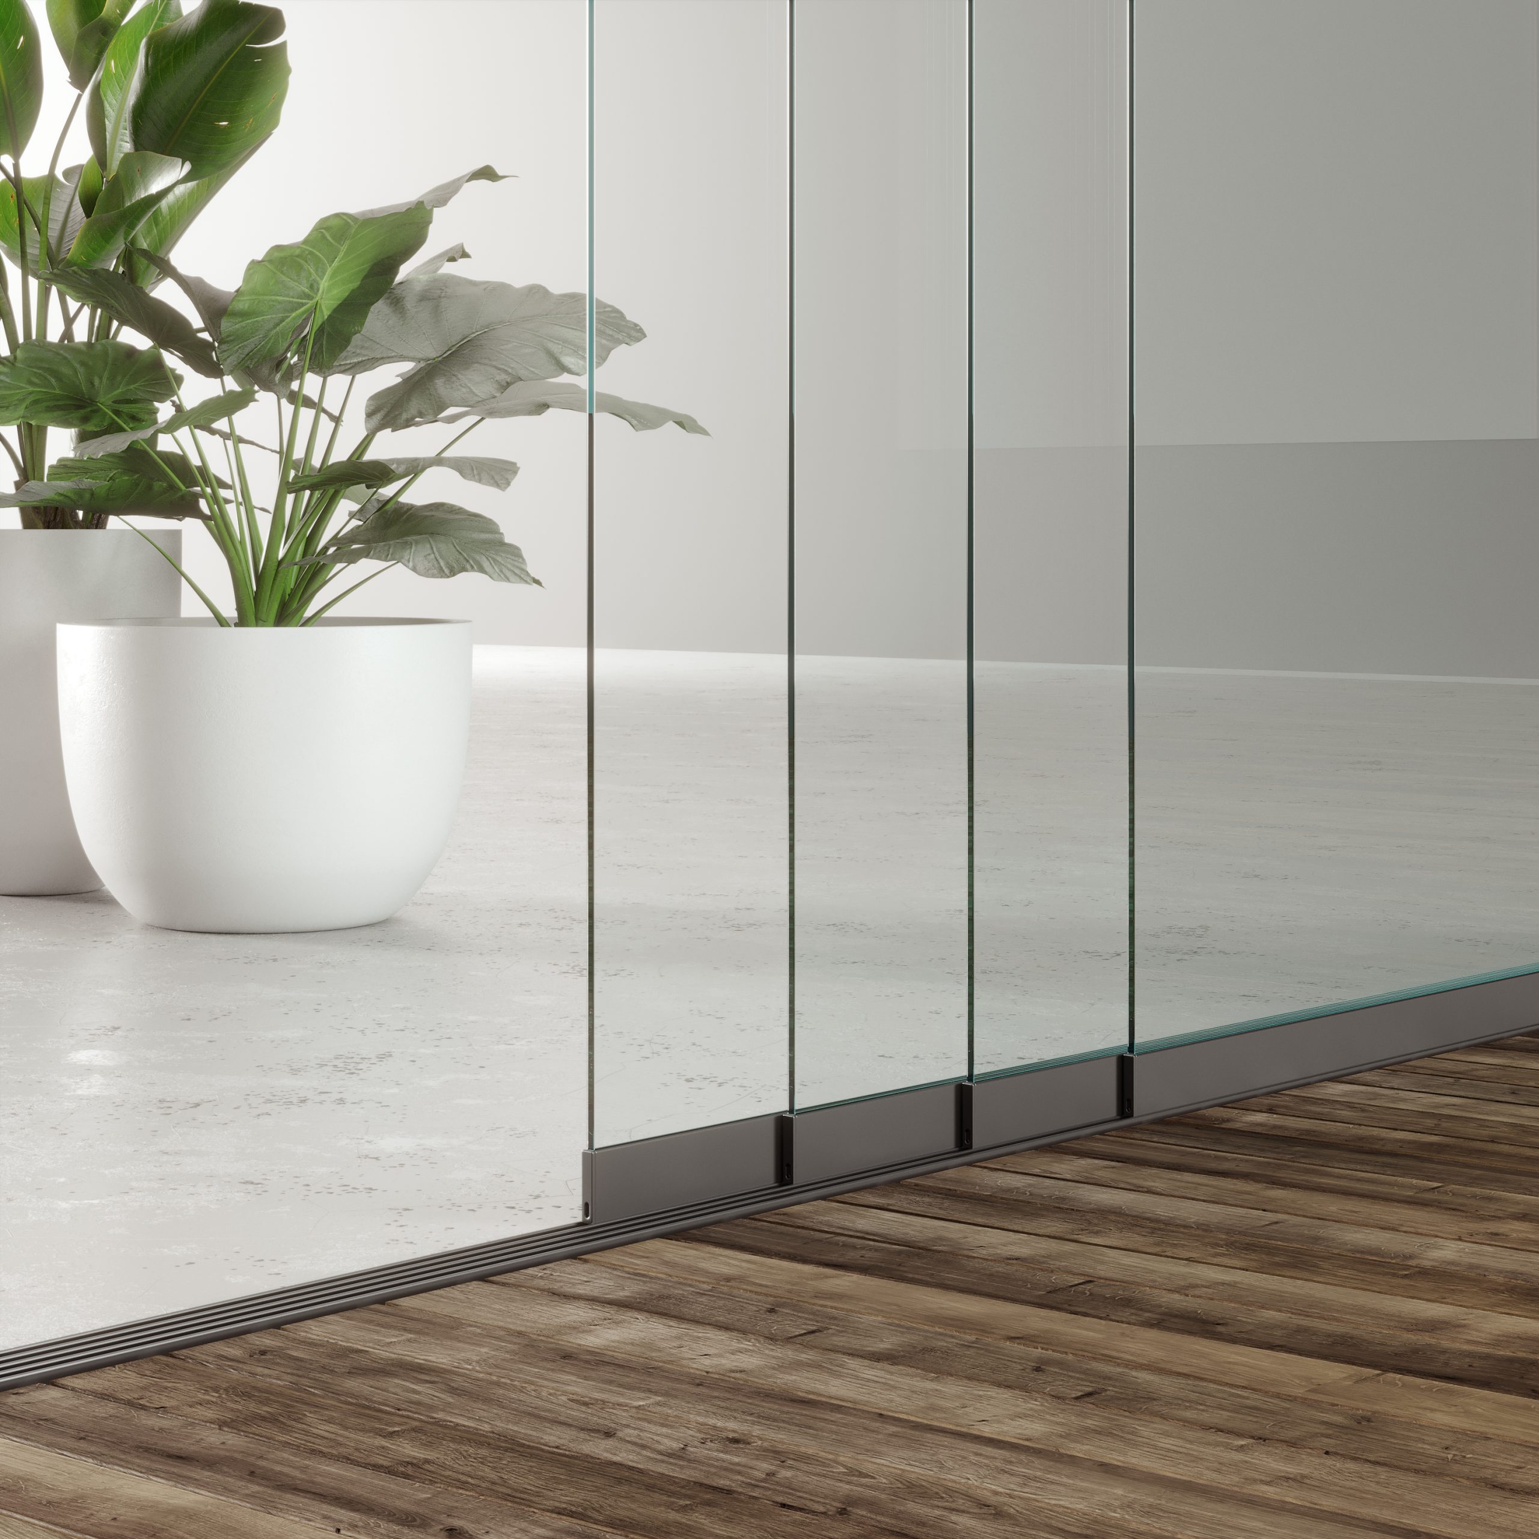
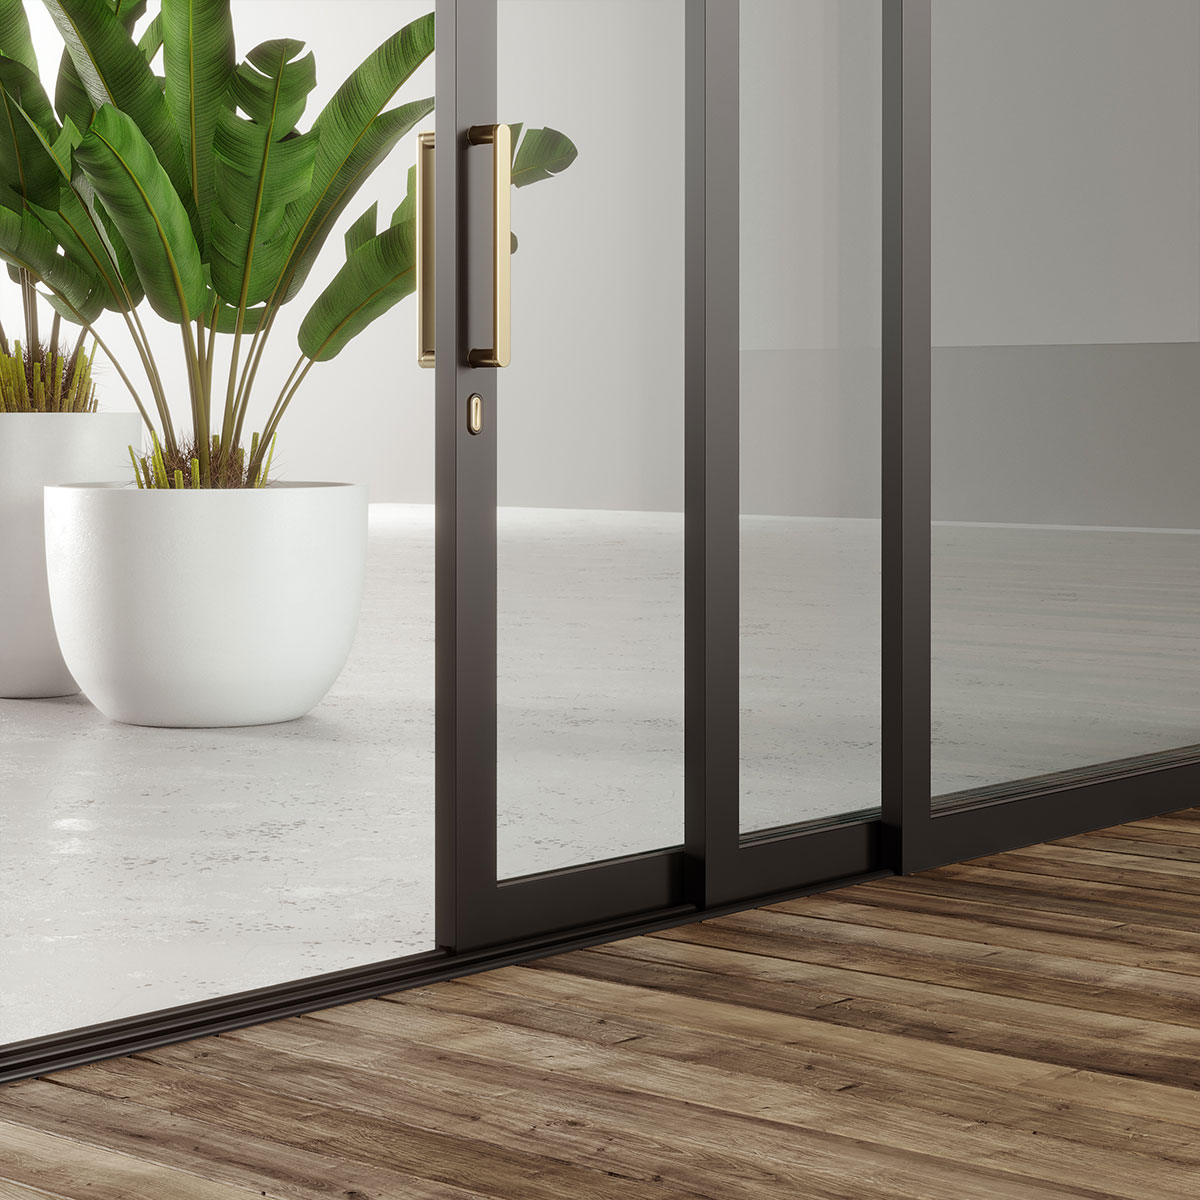
Panoramic sliding glass windows
With the TuttoVetro and VetroQuadro sliding glass systems, you can protect your spaces in all weather conditions and all seasons
The TuttoVetro system eliminates any visual barriers, giving you the feeling of complete immersion in the surrounding natural space
The VetroQuadro sliding system, on the other hand, features framed sashes with the possibility of inserting safety or double-glazing and is particularly suitable when greater protection from the elements (wind and rain) is required
Roller blinds
Vertical drop blinds are the ideal solution for providing more privacy inside rooms and shielding glazed surfaces from the sun. You can choose from a wide range of fabrics specially made for outdoor use and customisecolours and finishes. Each blind is electrically operated and made of the highest quality components for reliability and durability
COMPLEMENTS
Panoramic sliding glass windows
With the TuttoVetro and VetroQuadro sliding glass systems, you can protect your spaces in all weather conditions and all seasons
The TuttoVetro system eliminates any visual barriers, giving you the feeling of complete immersion in the surrounding natural space
The VetroQuadro sliding system, on the other hand, features framed sashes with the possibility of inserting safety or double-glazing and is particularly suitable when greater protection from the elements (wind and rain) is required
Roller blinds
Vertical drop blinds are the ideal solution for providing more privacy inside rooms and shielding glazed surfaces from the sun. You can choose from a wide range of fabrics specially made for outdoor use and customisecolours and finishes. Each blind is electrically operated and made of the highest quality components for reliability and durability
Lighting
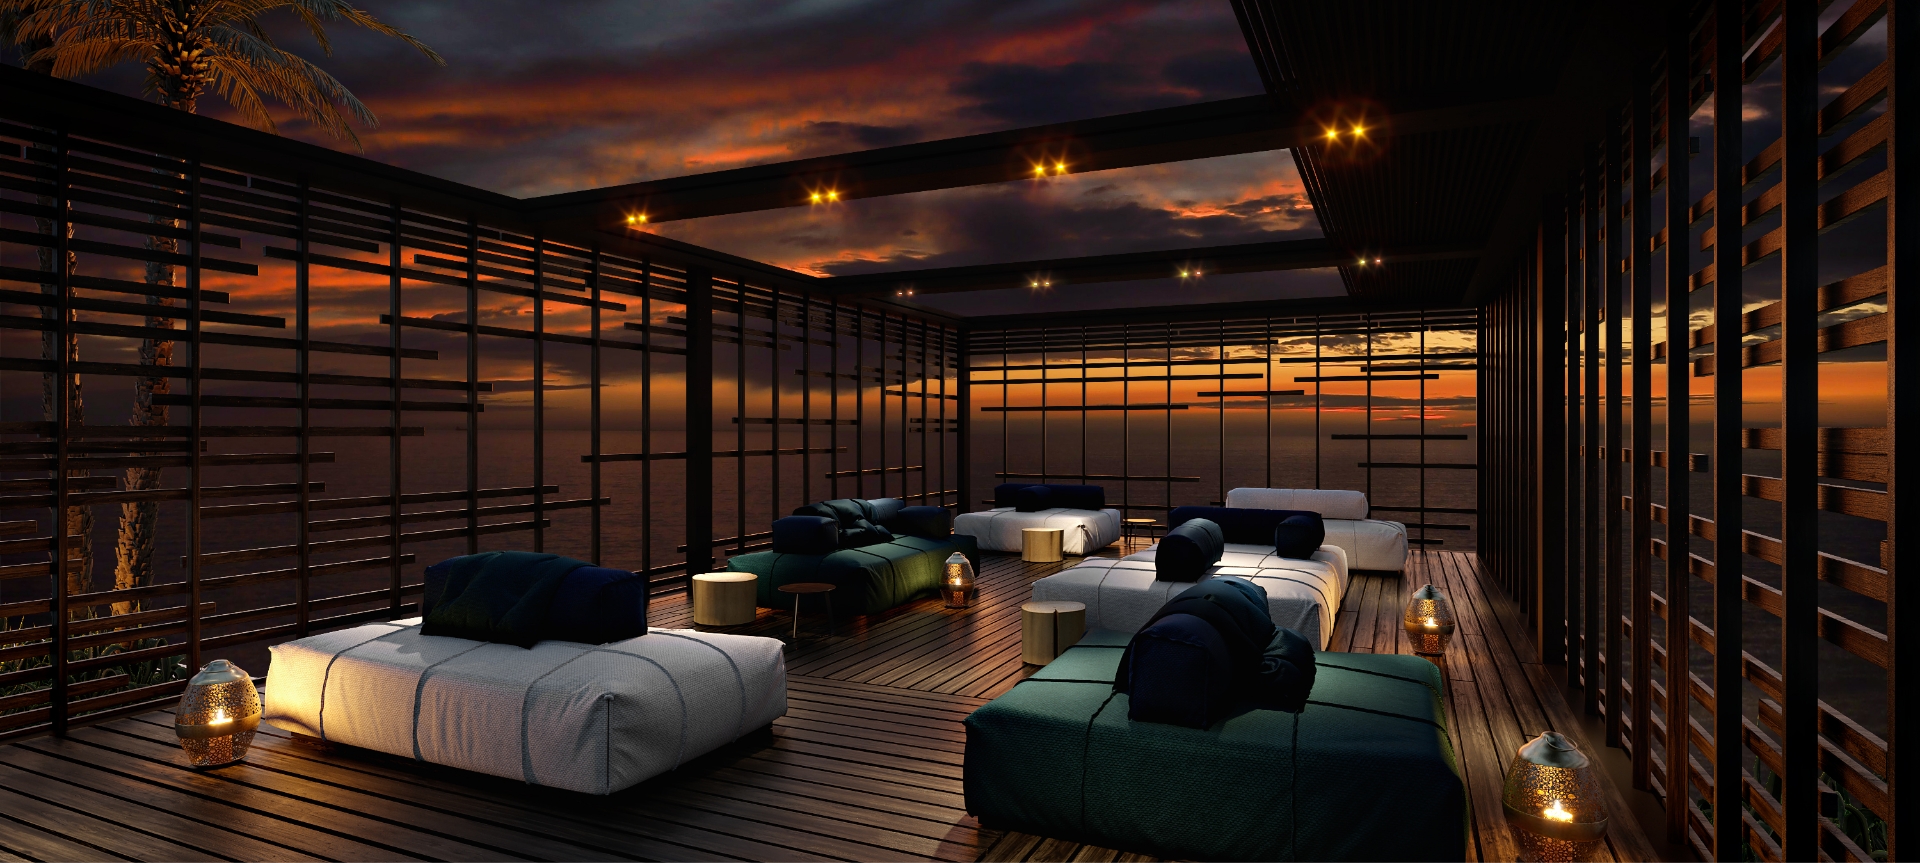
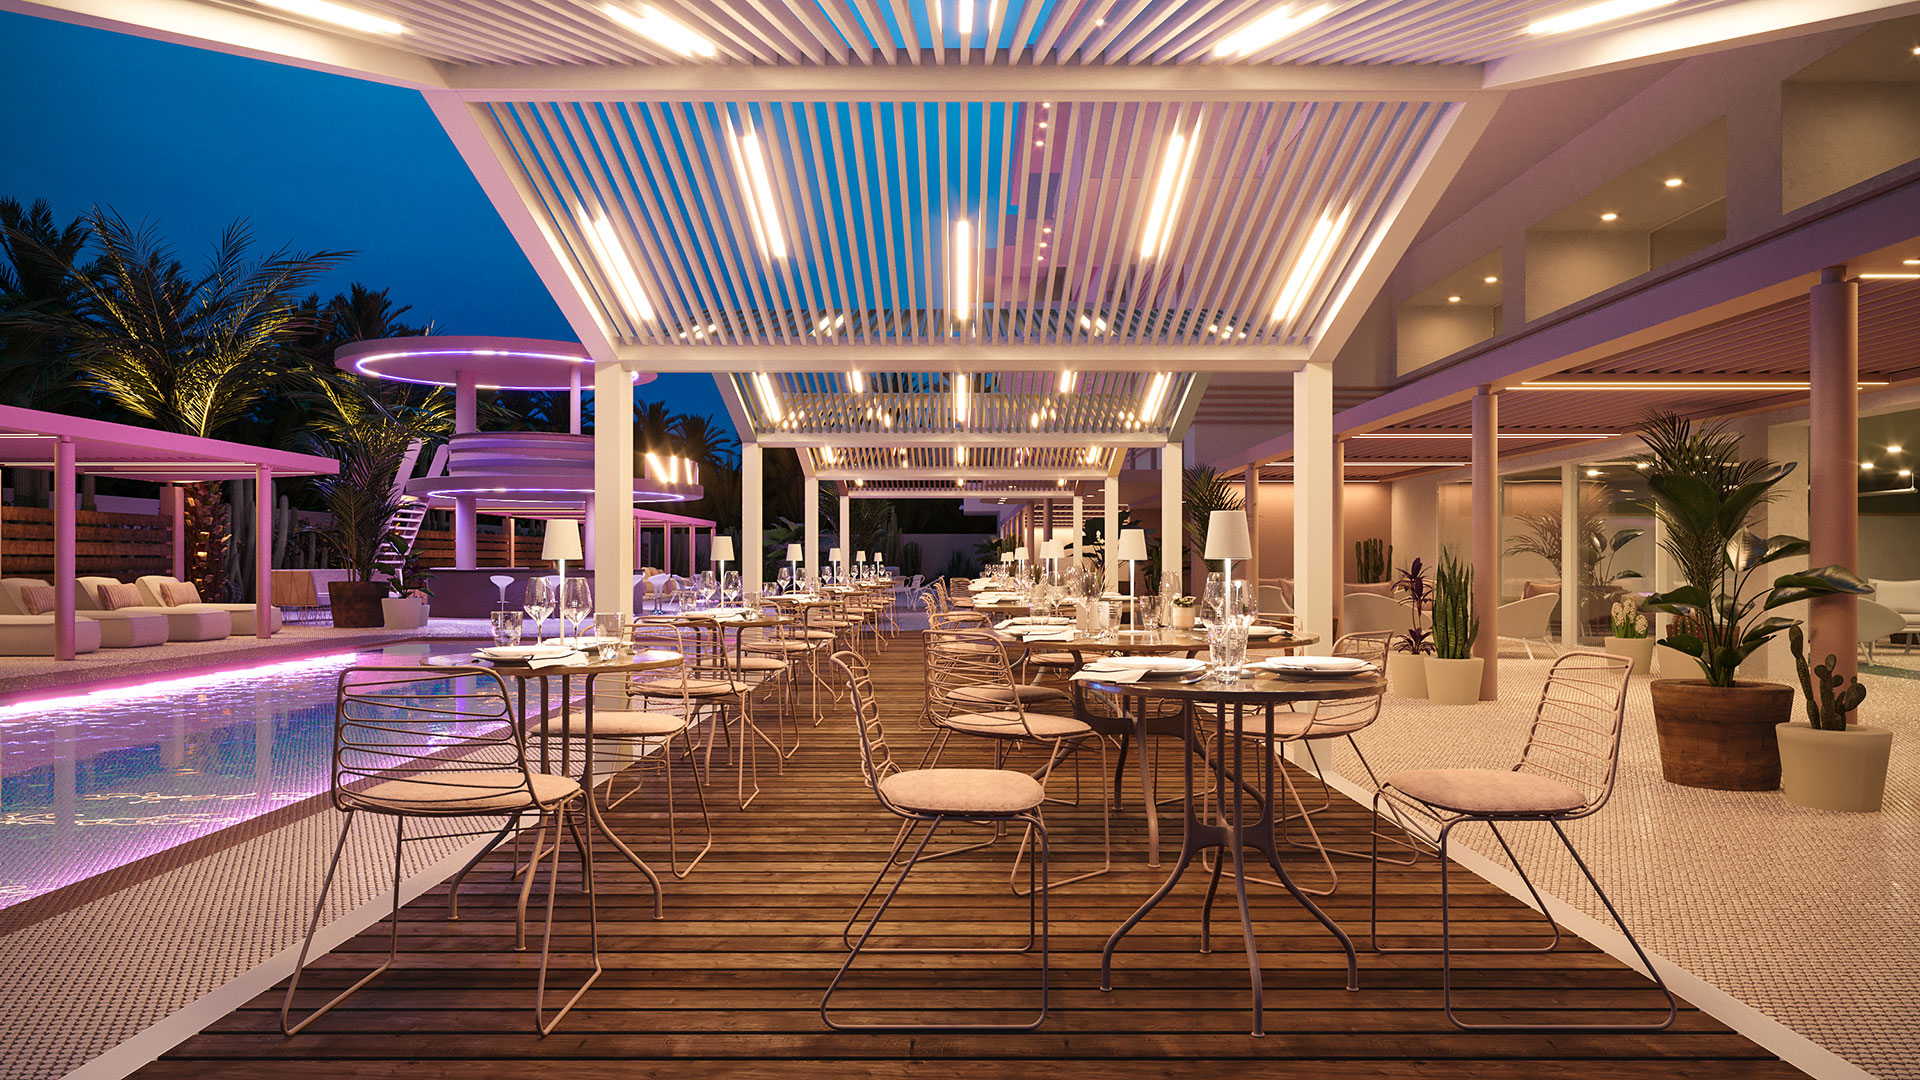
Customised integrated lighting systems can be realised with highly efficient LED spotlights and LED bars, with warm or cold dimmable light. You can choose between softer lighting on more intimate evenings or brighter lighting on evenings in the company of friends or family
We create the right lighting for every your occasion
Lighting
Customised integrated lighting systems can be realised with highly efficient LED spotlights and LED bars, with warm or cold dimmable light. You can choose between softer lighting on more intimate evenings or brighter lighting on evenings in the company of friends or family
We create the right lighting for every your occasion
Projects and creations
Esdra Studio’s design approach tends to privilege the analysis of places, context and the client’s needs in order to realise a functional space that is perfectly integrated with the surrounding environment. It is precisely the close relationship that our team manages to create with the client that transforms each idea into a unique realisation
Projects and creations
Esdra Studio’s design approach tends to privilege the analysis of places, context and the client’s needs in order to realise a functional space that is perfectly integrated with the surrounding environment. It is precisely the close relationship that our team manages to create with the client that transforms each idea into a unique realisation